Cookie Policy: This site uses cookies to store information on your computer. Read more

Estate Agents in Portadown
Sign up to our mailing list for updates on new properties.
Sign up to our mailing list for updates on new properties.
| Address | 27 Eglish Road, Portadown, Craigavon, BT62 1NL |
|---|---|
| Price | Offers over £299,950 |
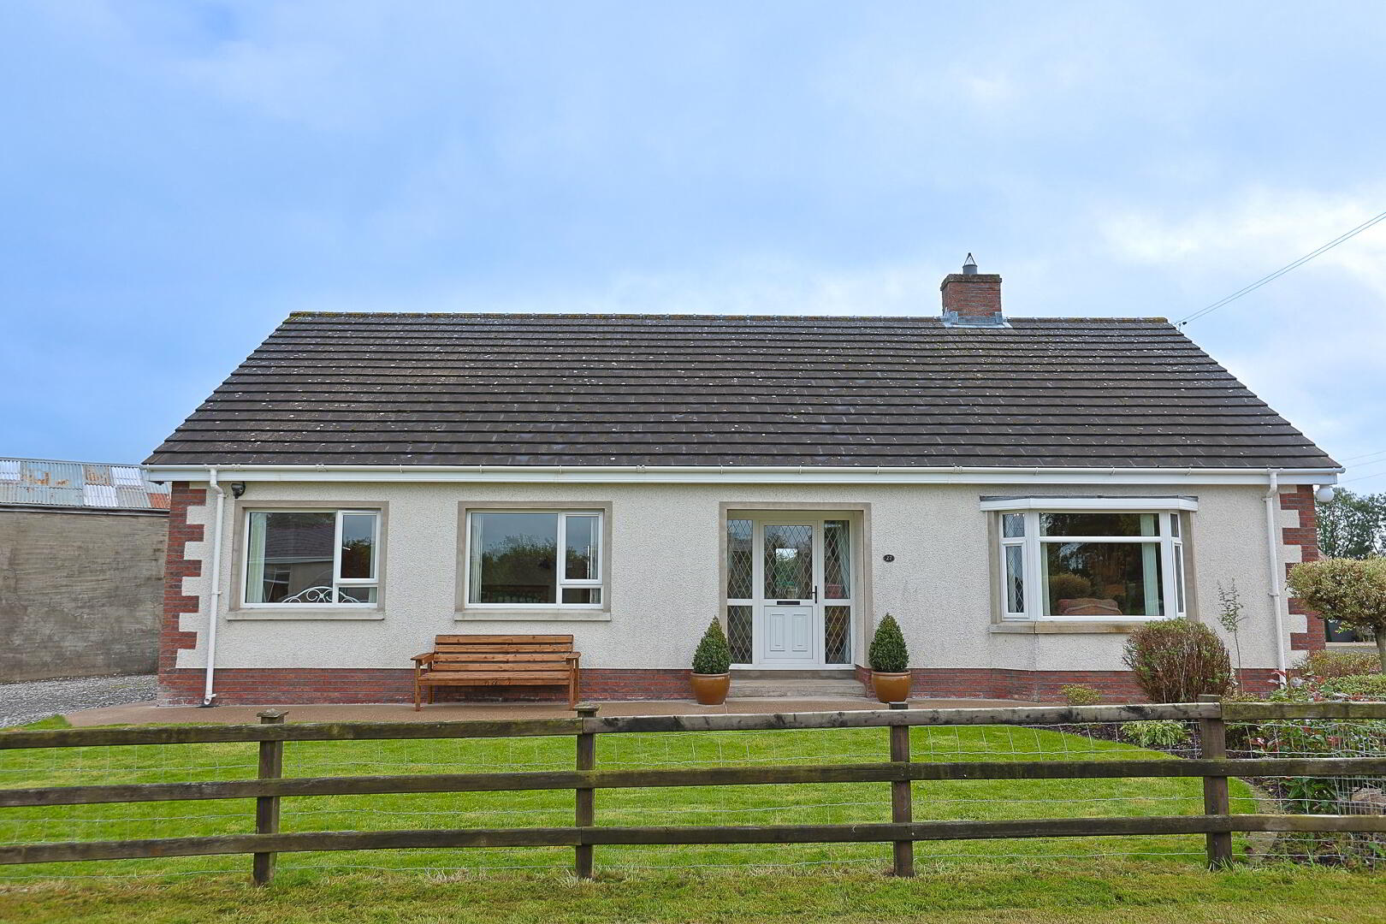
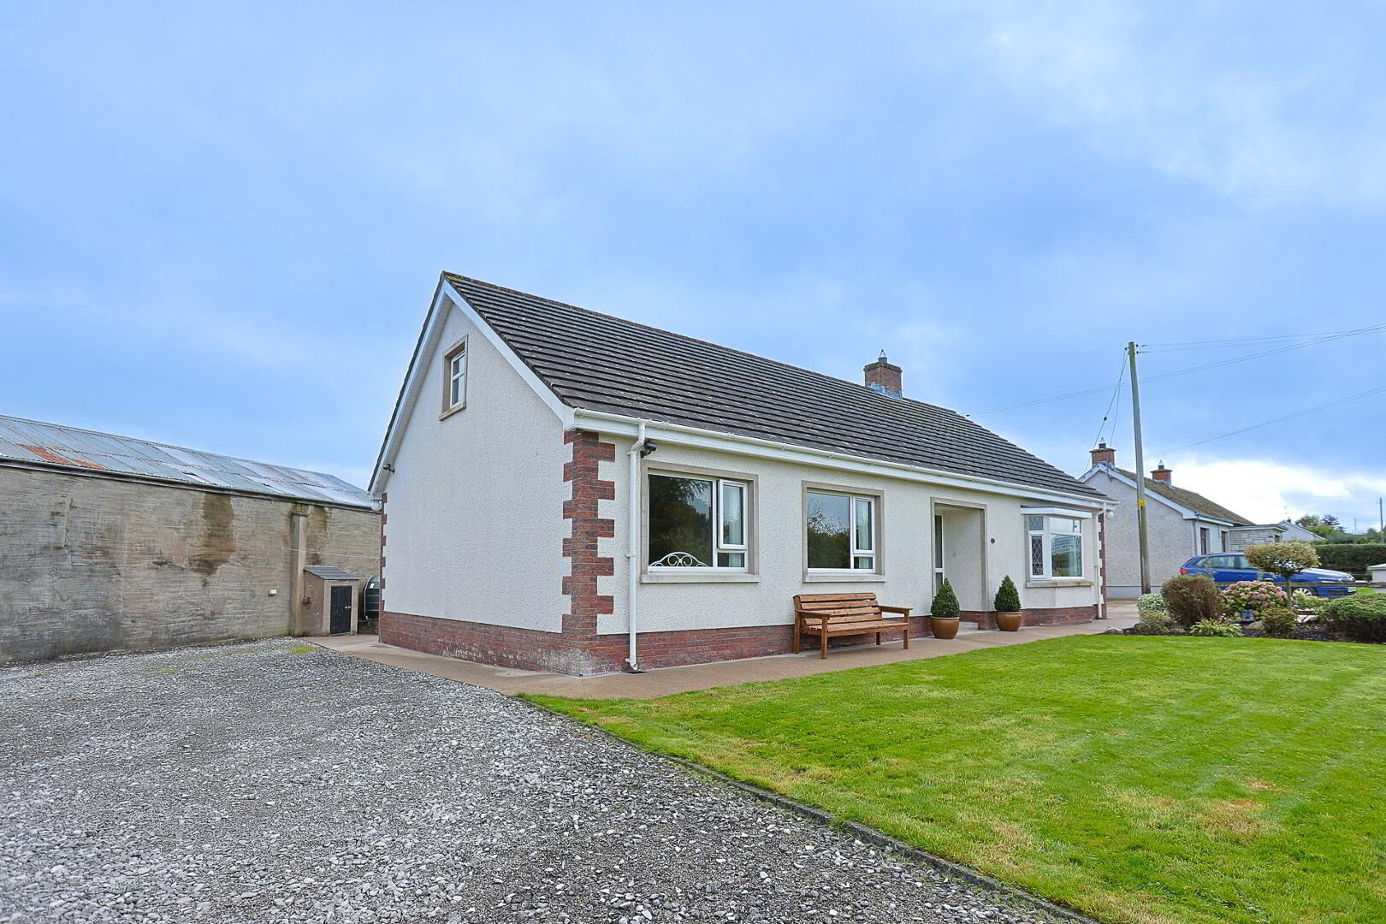
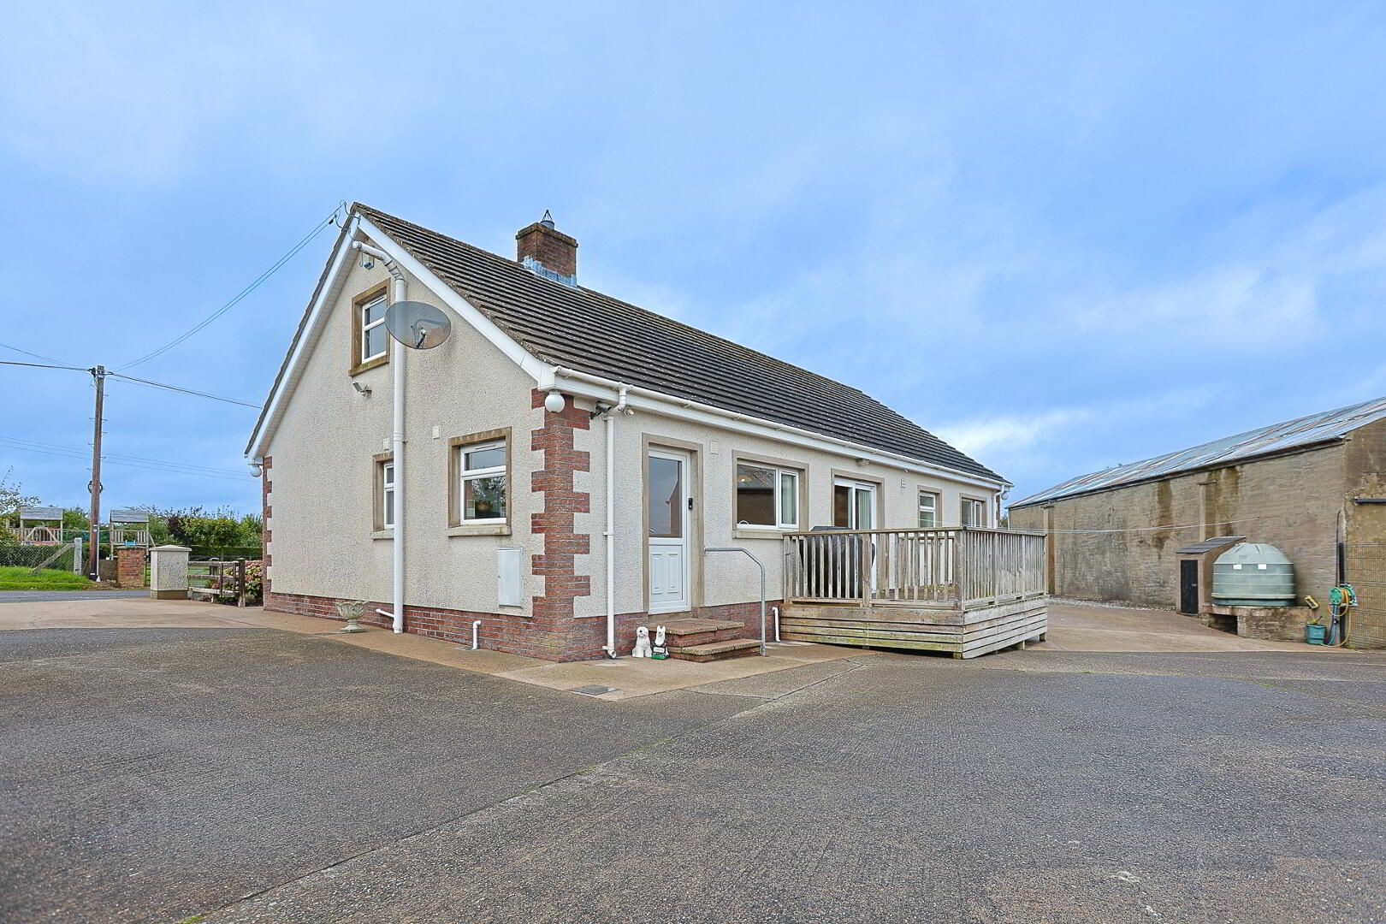
| Style | Detached Bungalow |
| Bedrooms | 3 |
| Receptions | 1 |
| Bathrooms | 2 |
| Heating | Oil |
| EPC Rating | D58/C78 |
| Status | For sale |
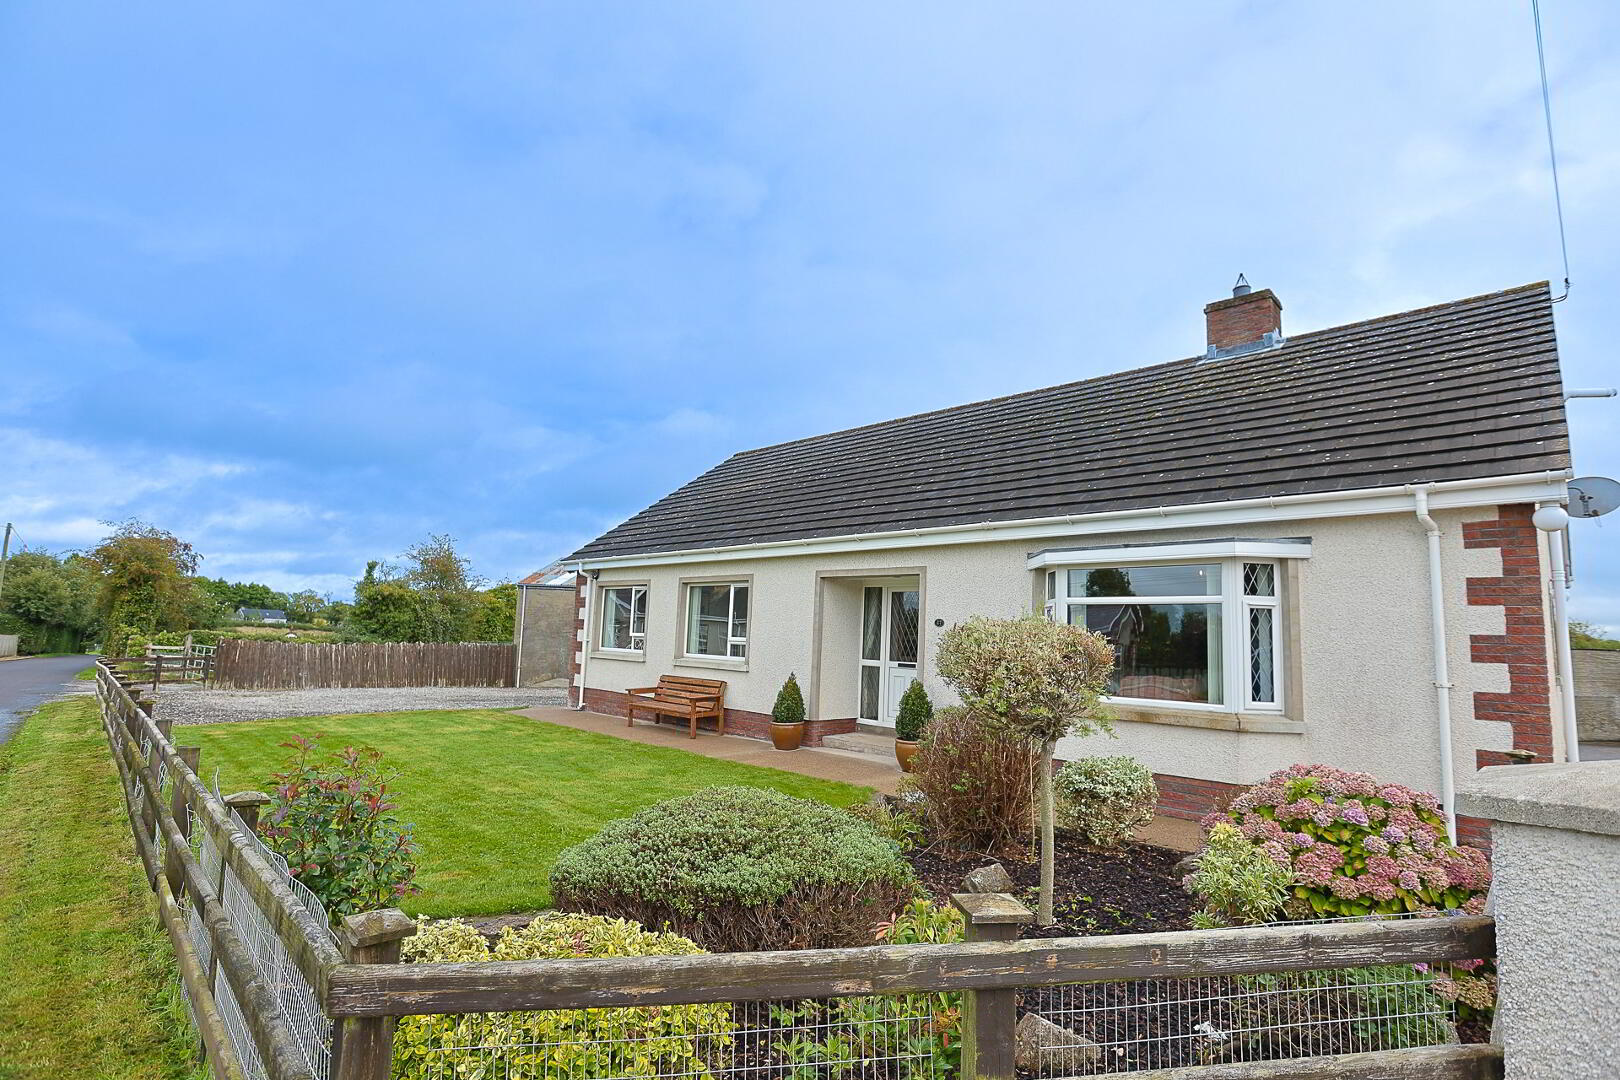
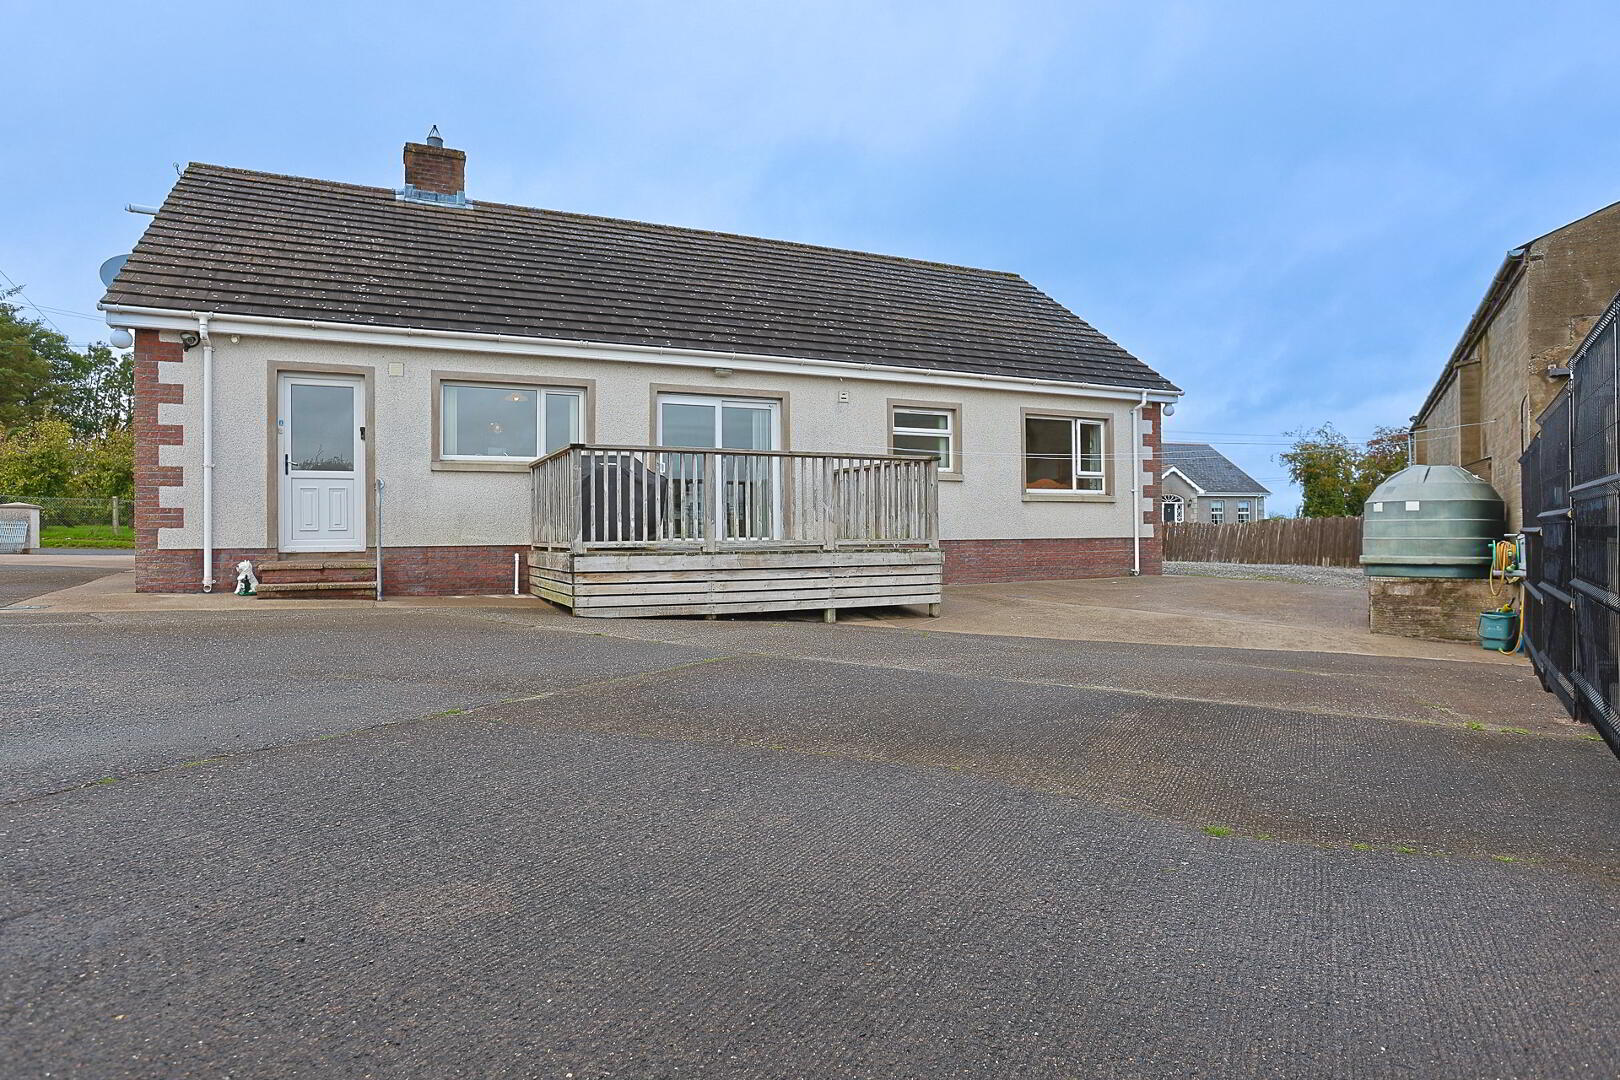
27 Eglish Road, Portadown
Offers over: £299,950
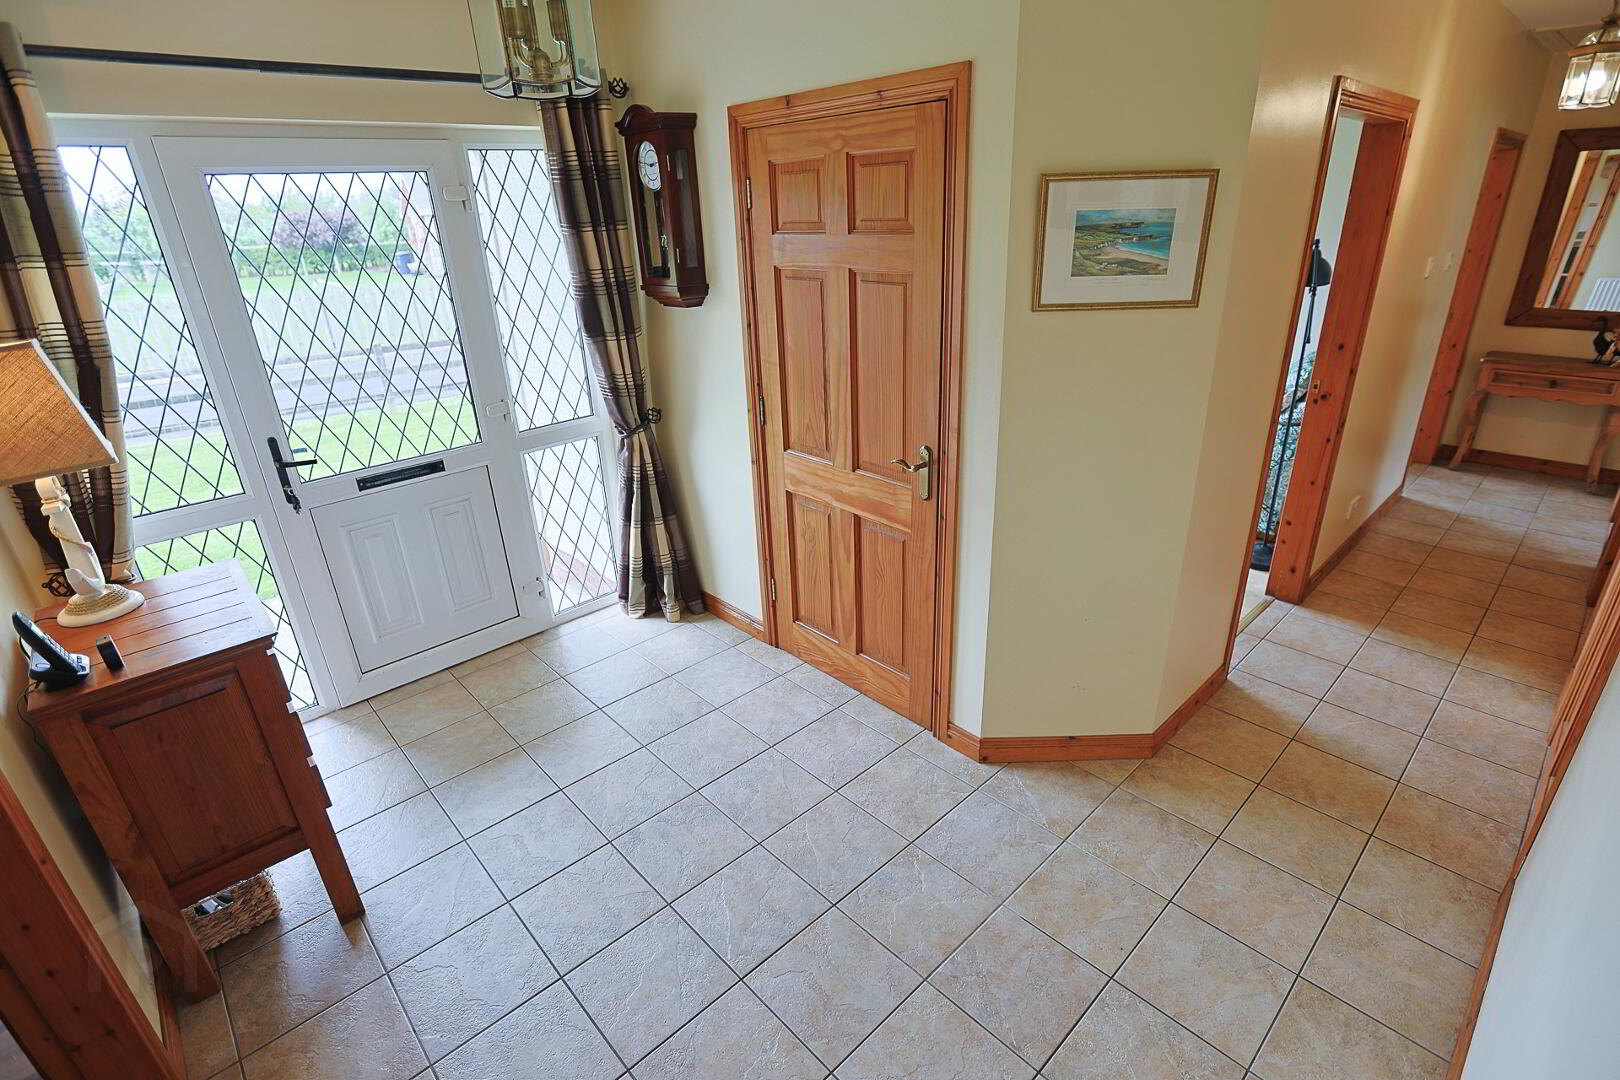
ENTRANCE HALL:
PVC panel and glazed front door
Fully tiled floor
Double panel radiator
Telephone point
Power points
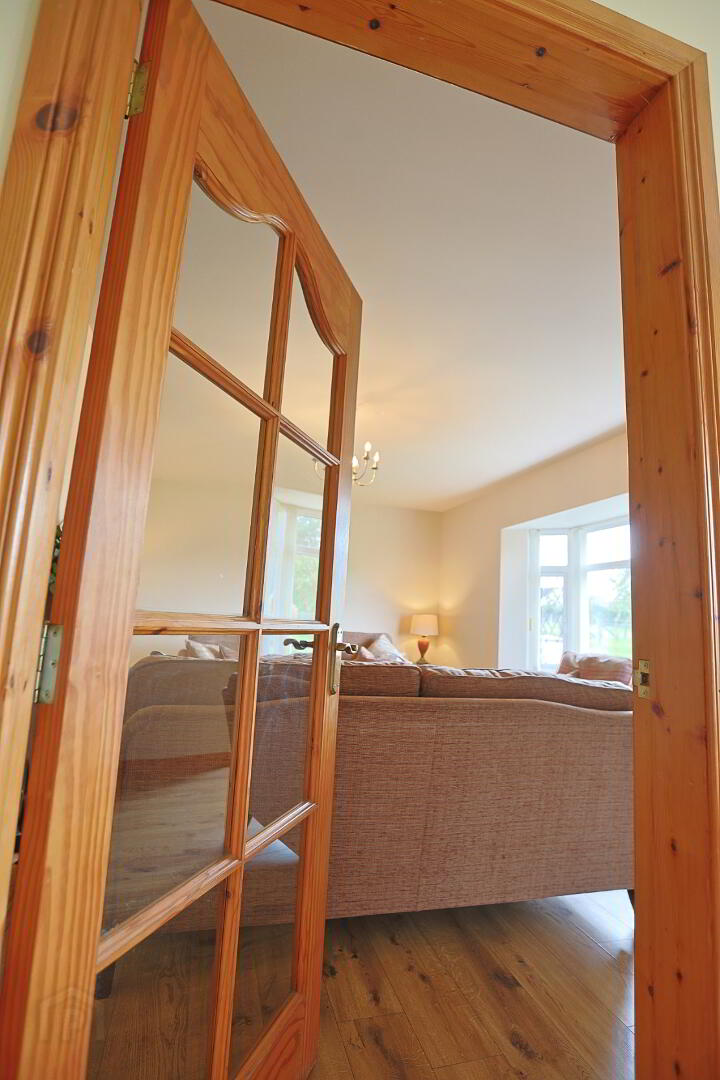
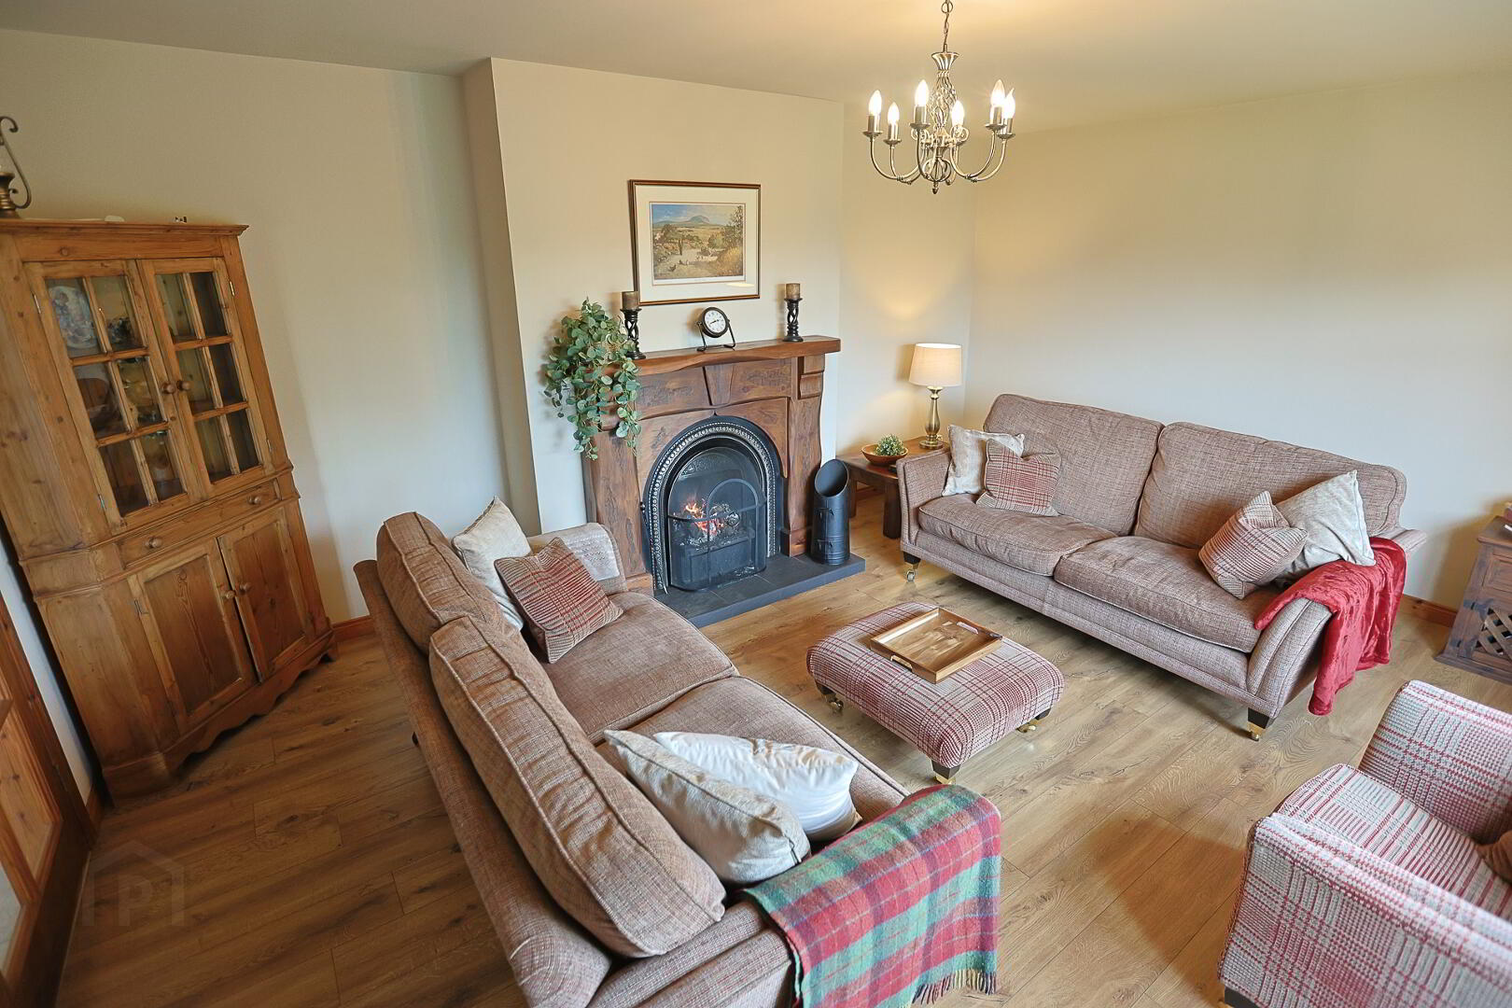
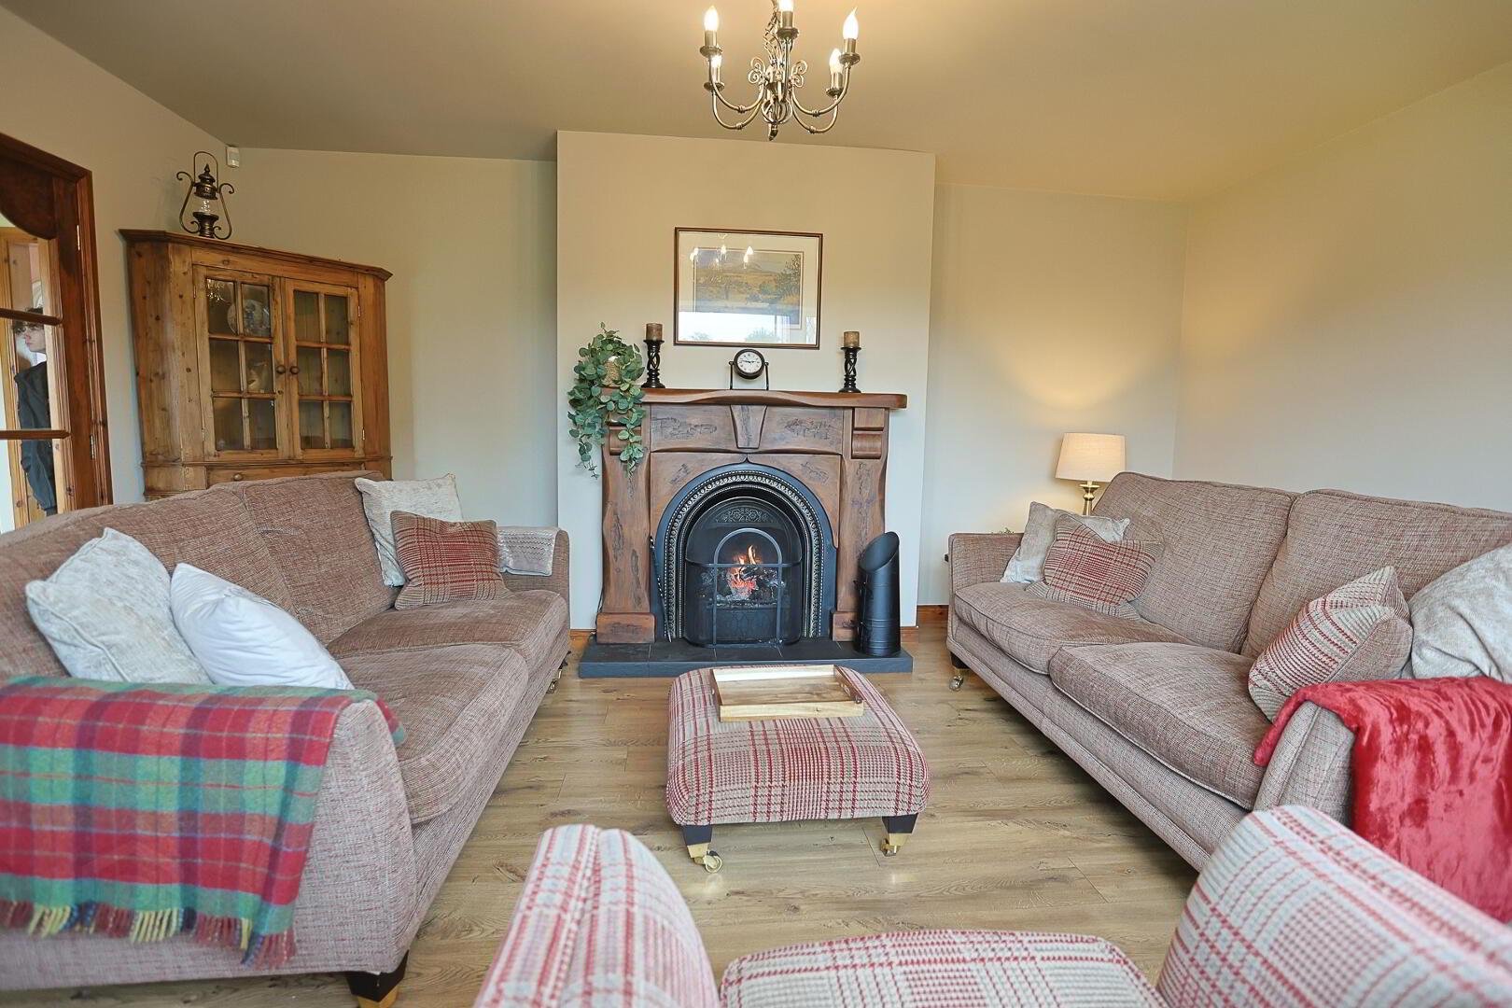
LOUNGE: 17’2” x 12’9”
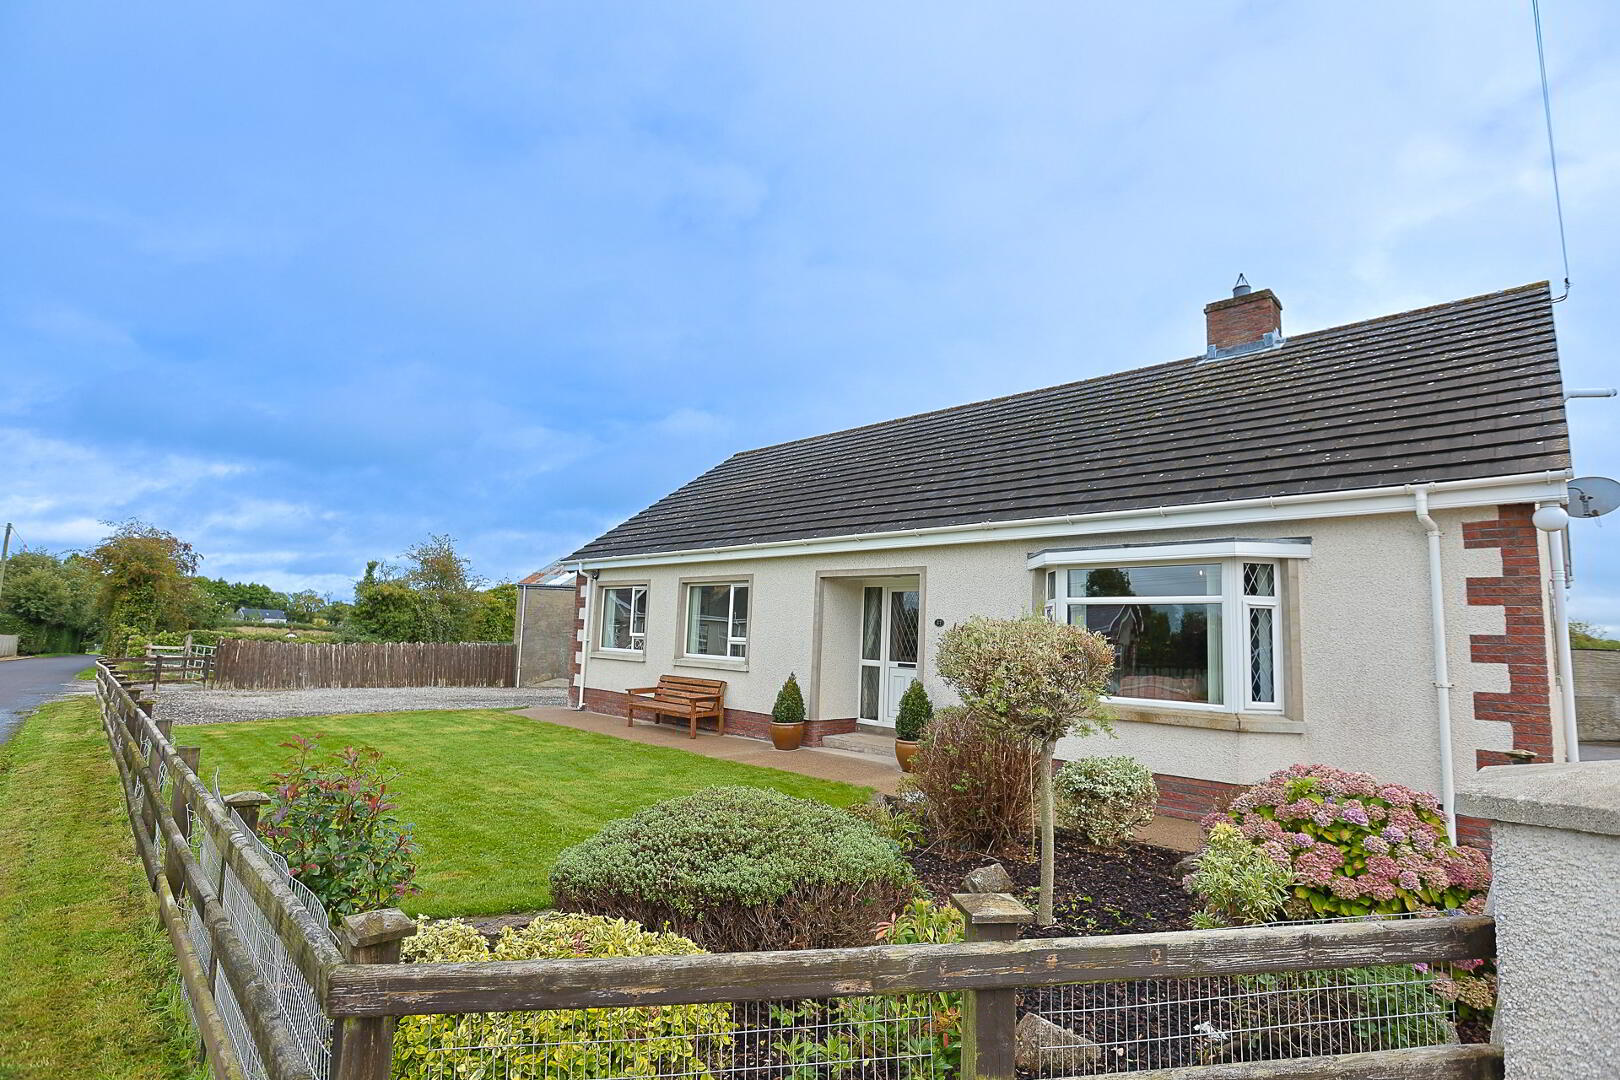
Bay window
Laminate flooring
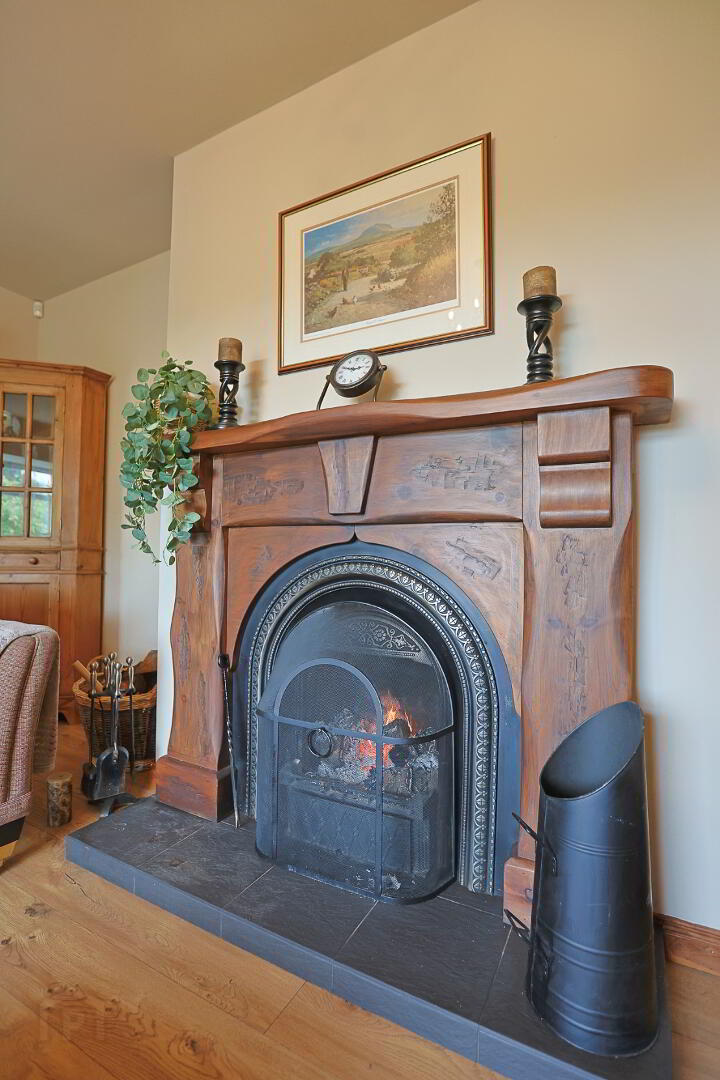
Fireplace
Double panel radiator
Power points
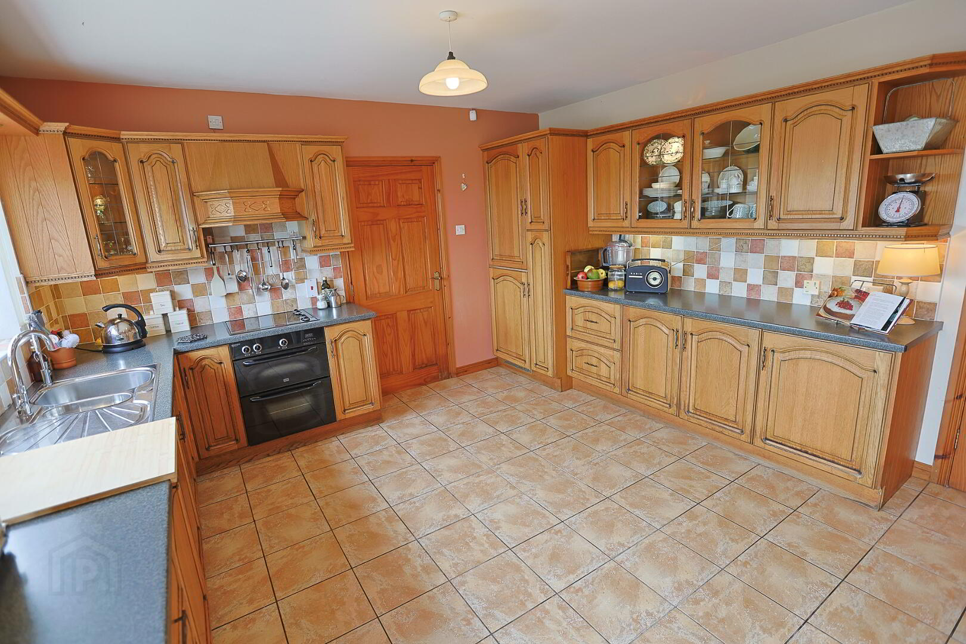
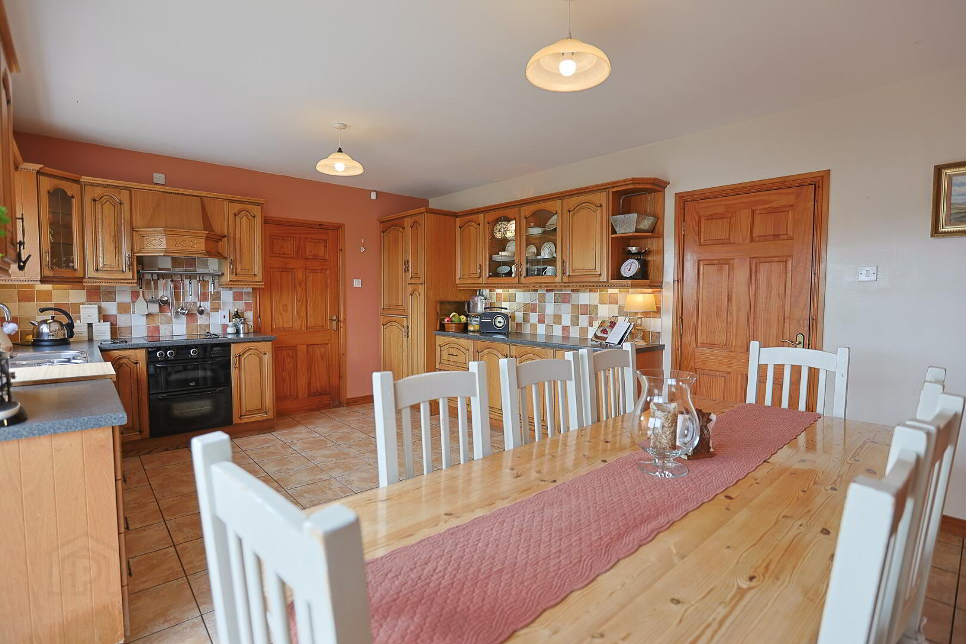
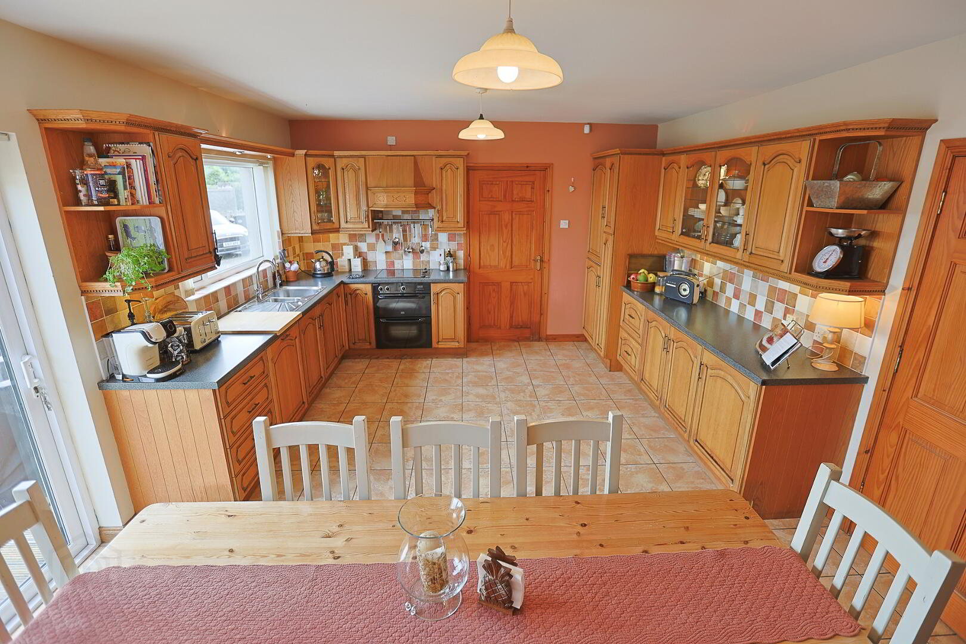
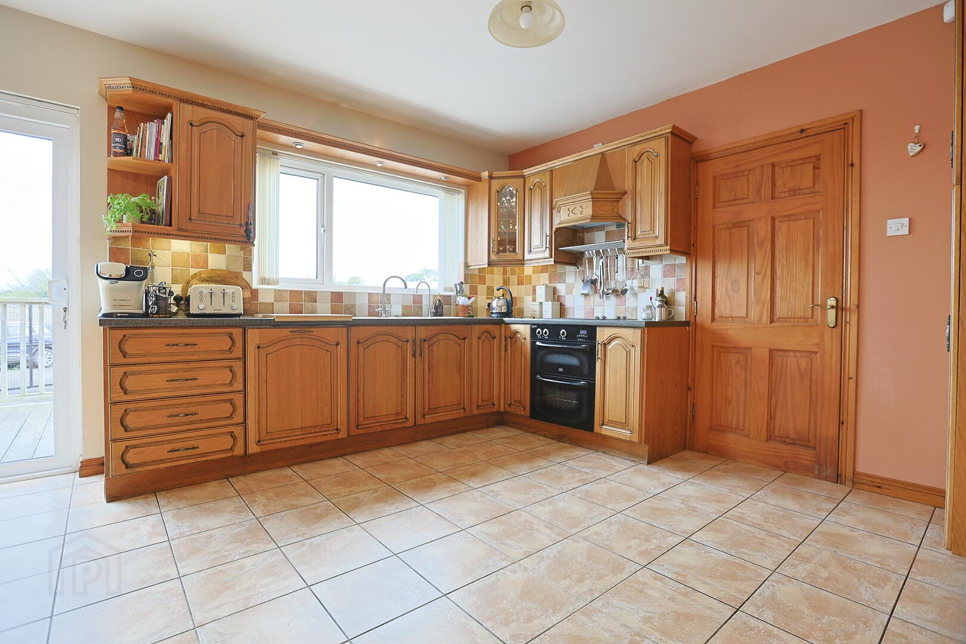
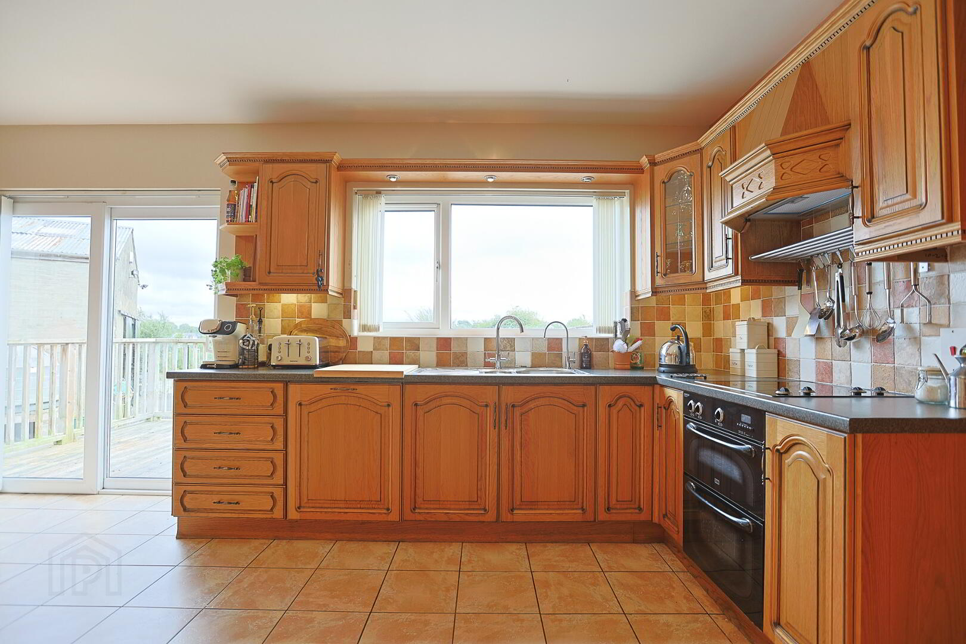
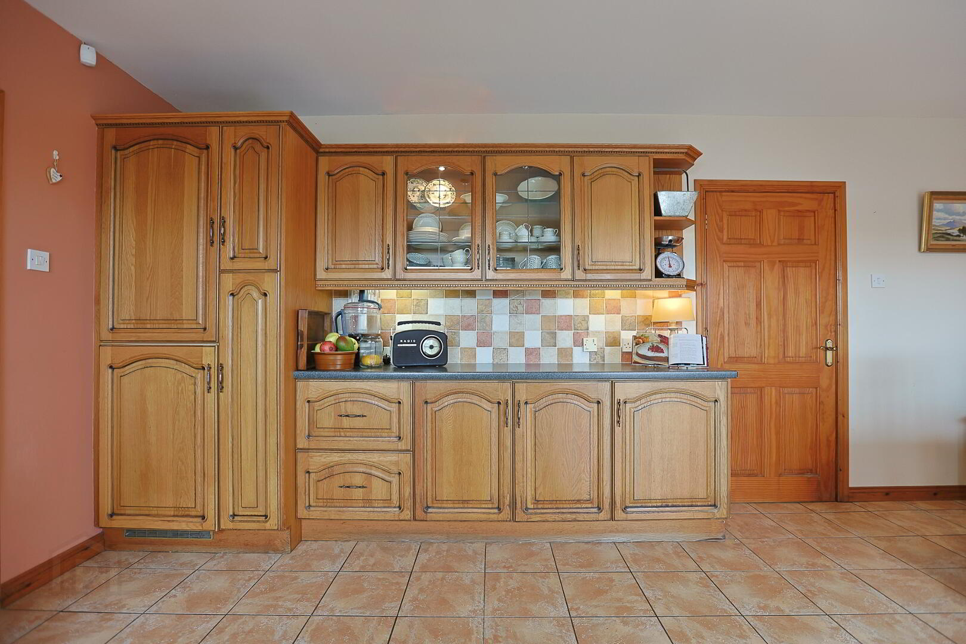
KITCHEN / DINING: 13' 3" x 18' 5"
Range of high-level units
Built-in oven and hob
Built-in dishwasher
Built-in fridge
One and a half bowl sink unit with mixer taps
Display cabinets
Partially tiled walls
Fully tiled floor
Double panel radiator
Power points
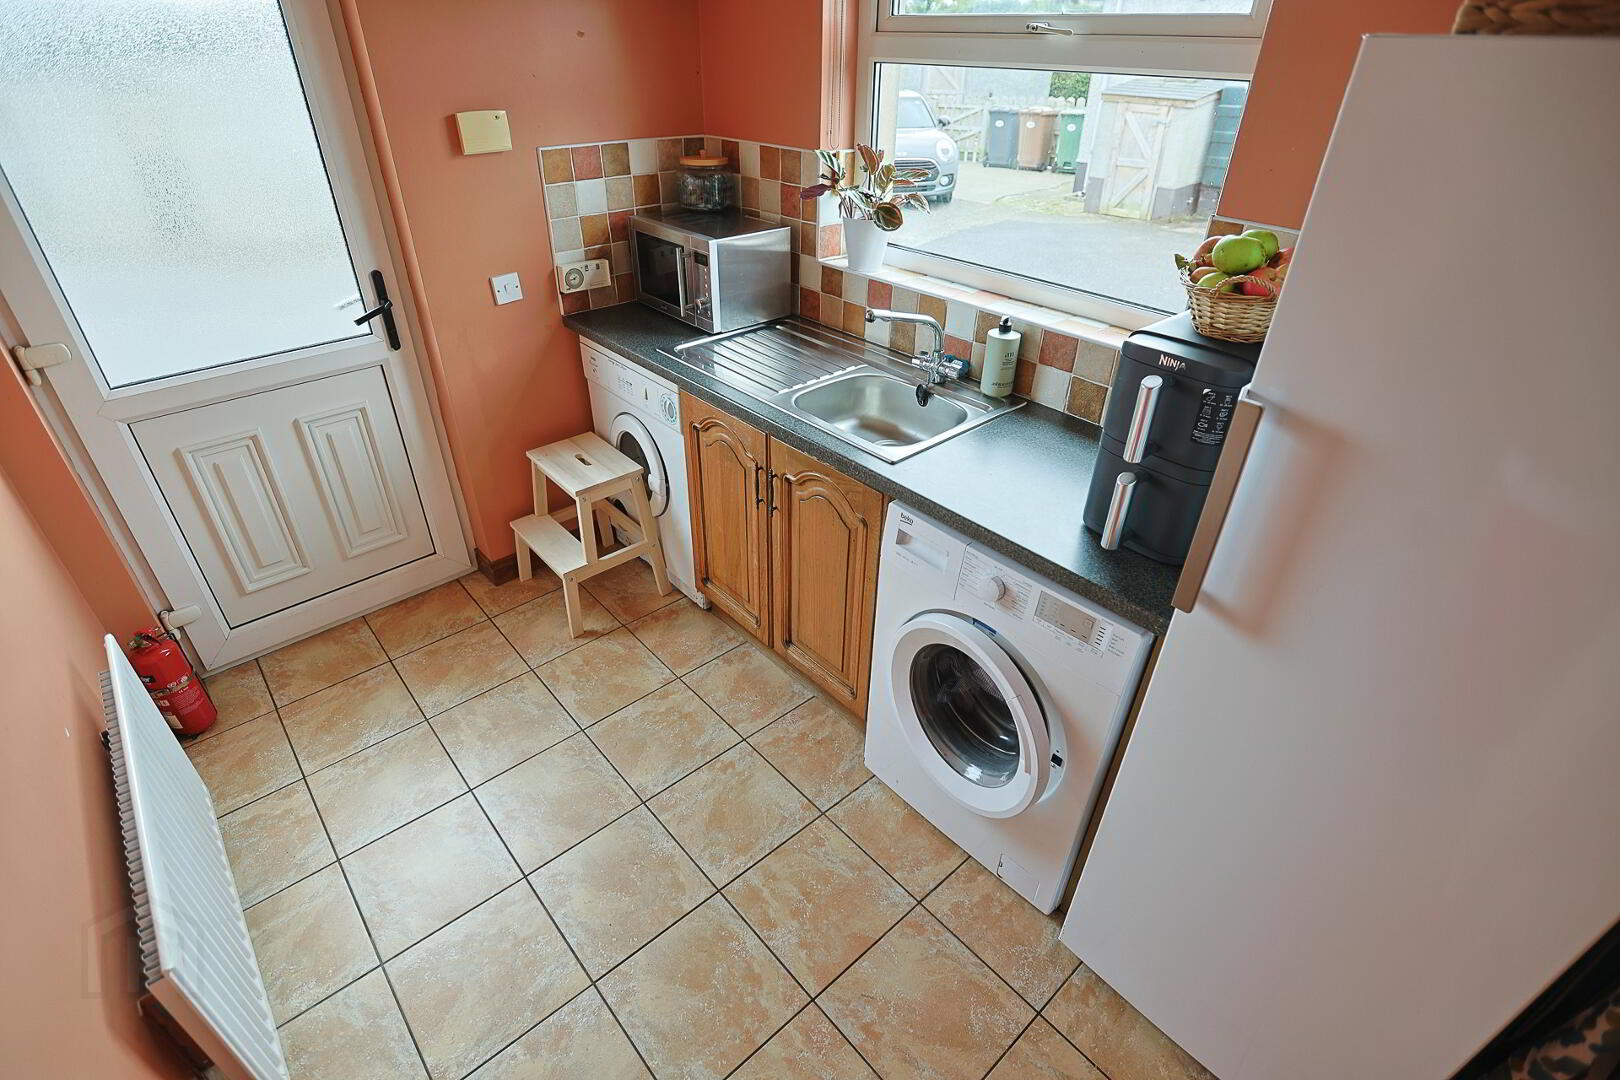
UTILITY ROOM:
Single drainer sink unit with mixer taps
Plumbed for automatic washing machine
Partially tiled walls
Fully tiled floor
Single panel radiator
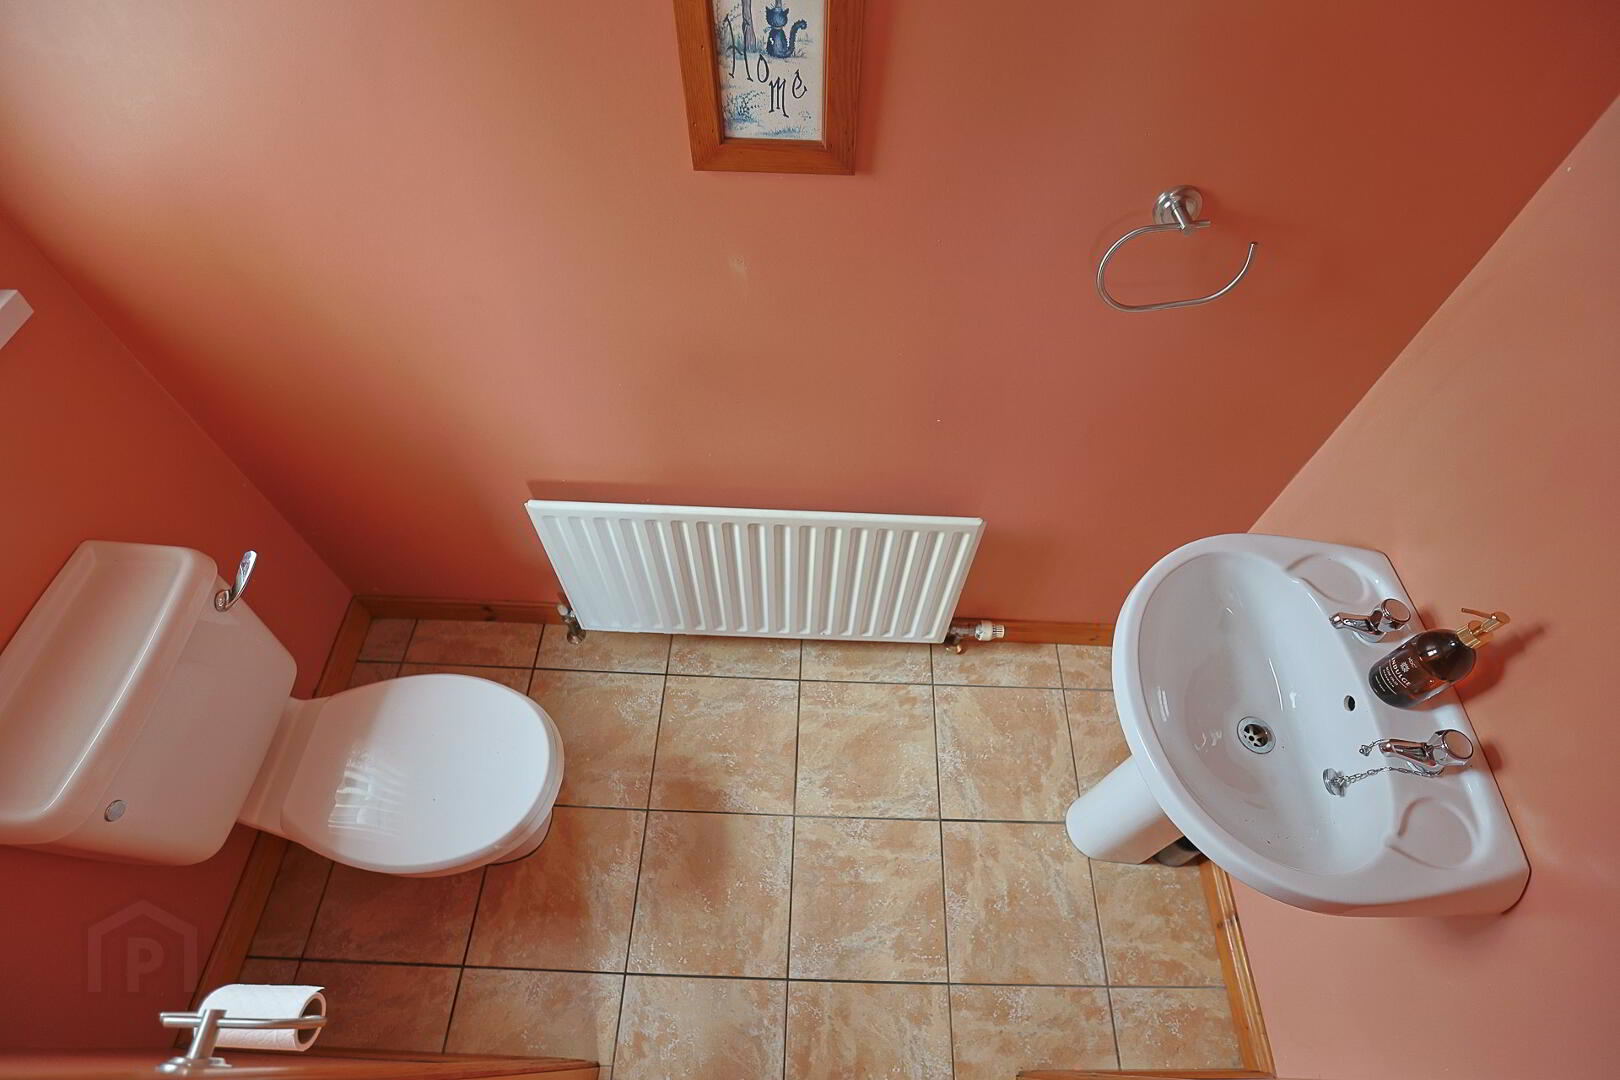
Low flush WC
REAR HALL:
Hot press
Access to roof space
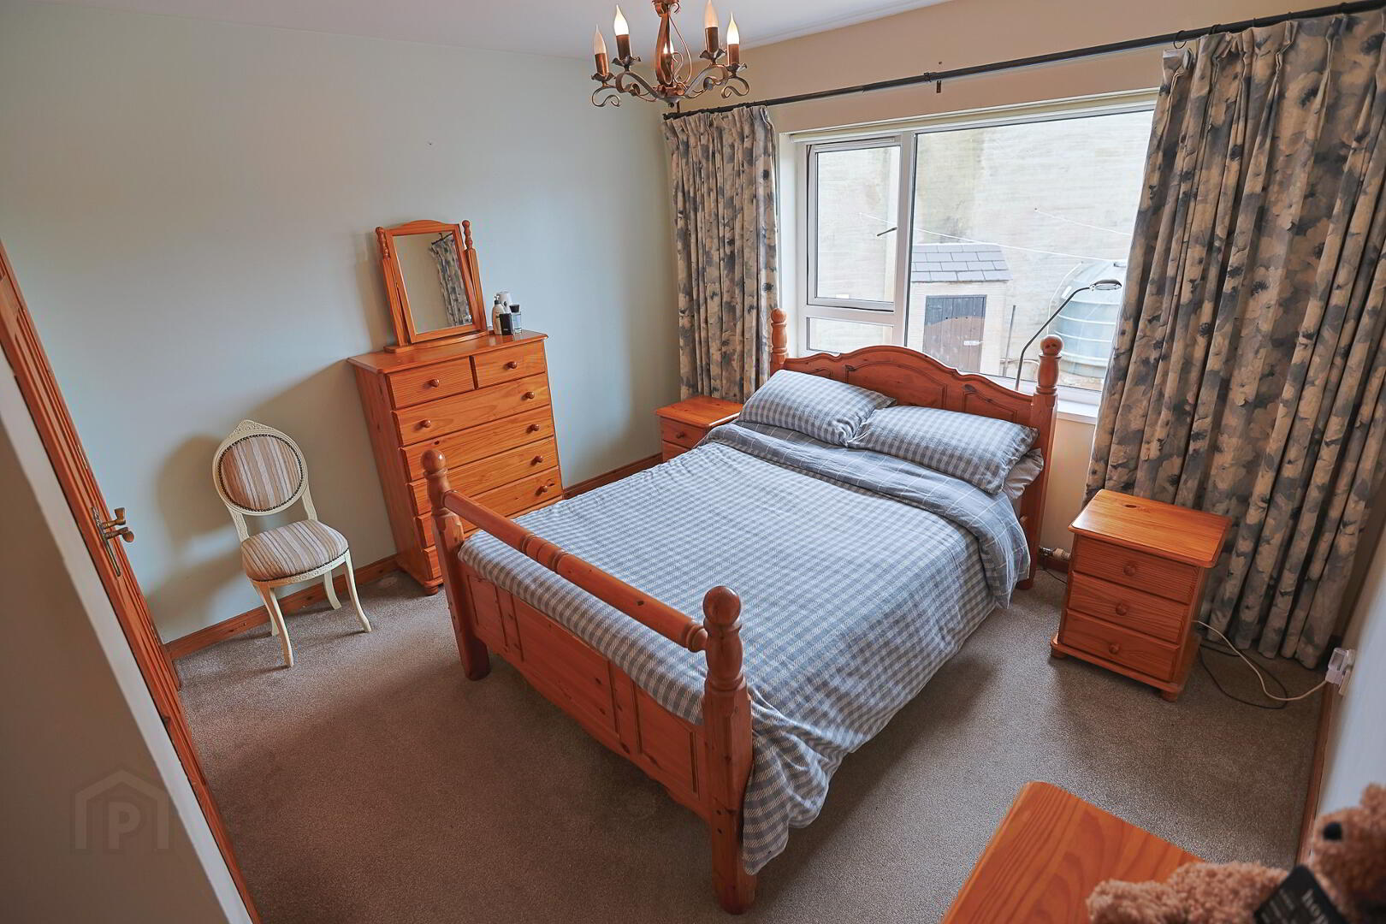
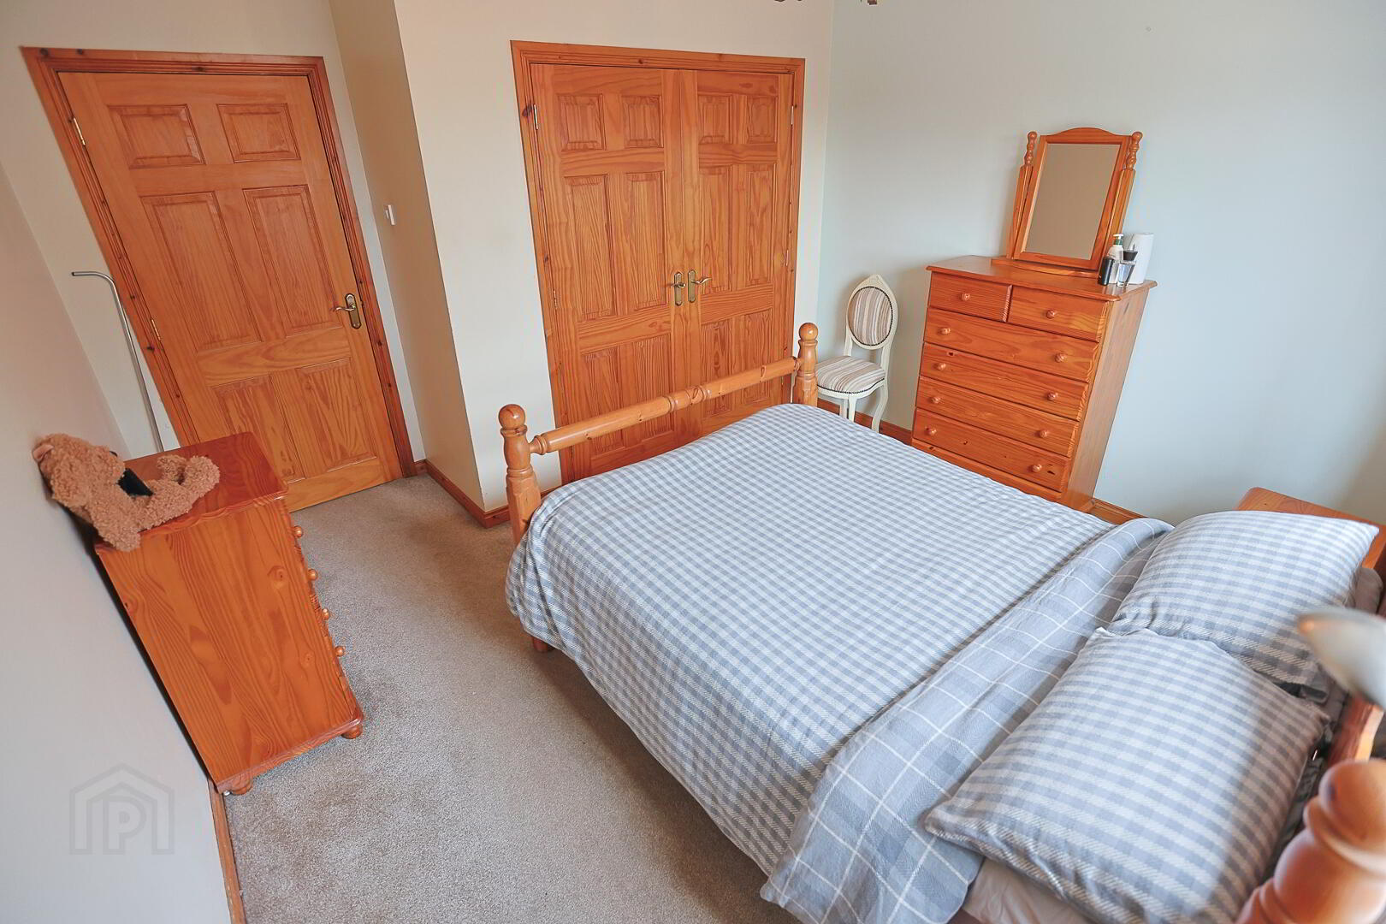
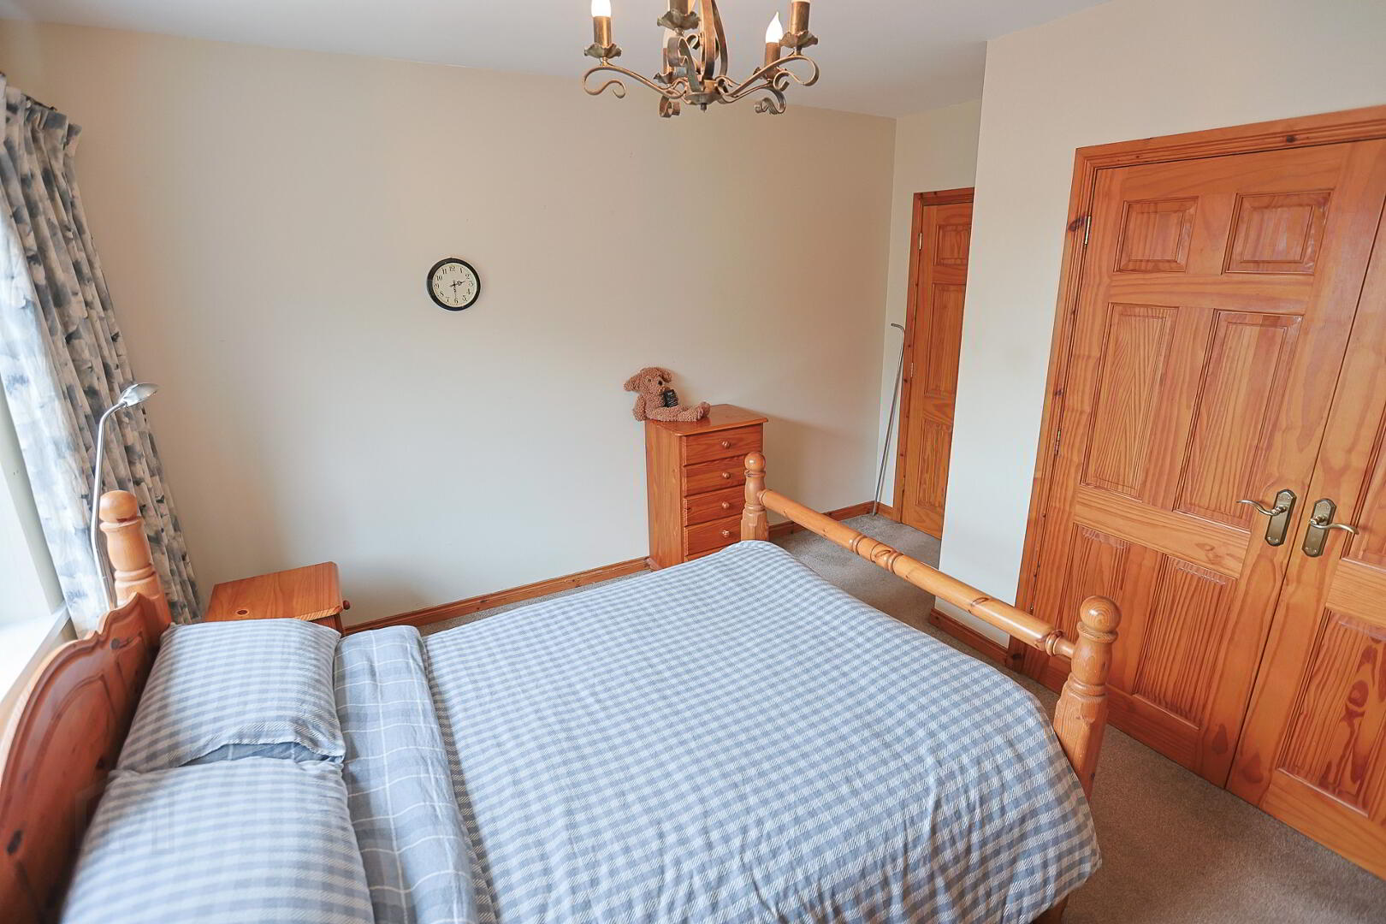
BEDROOM ONE: 12’9” x 11’7”
Built-in wardrobes
Single panel radiator
Power points
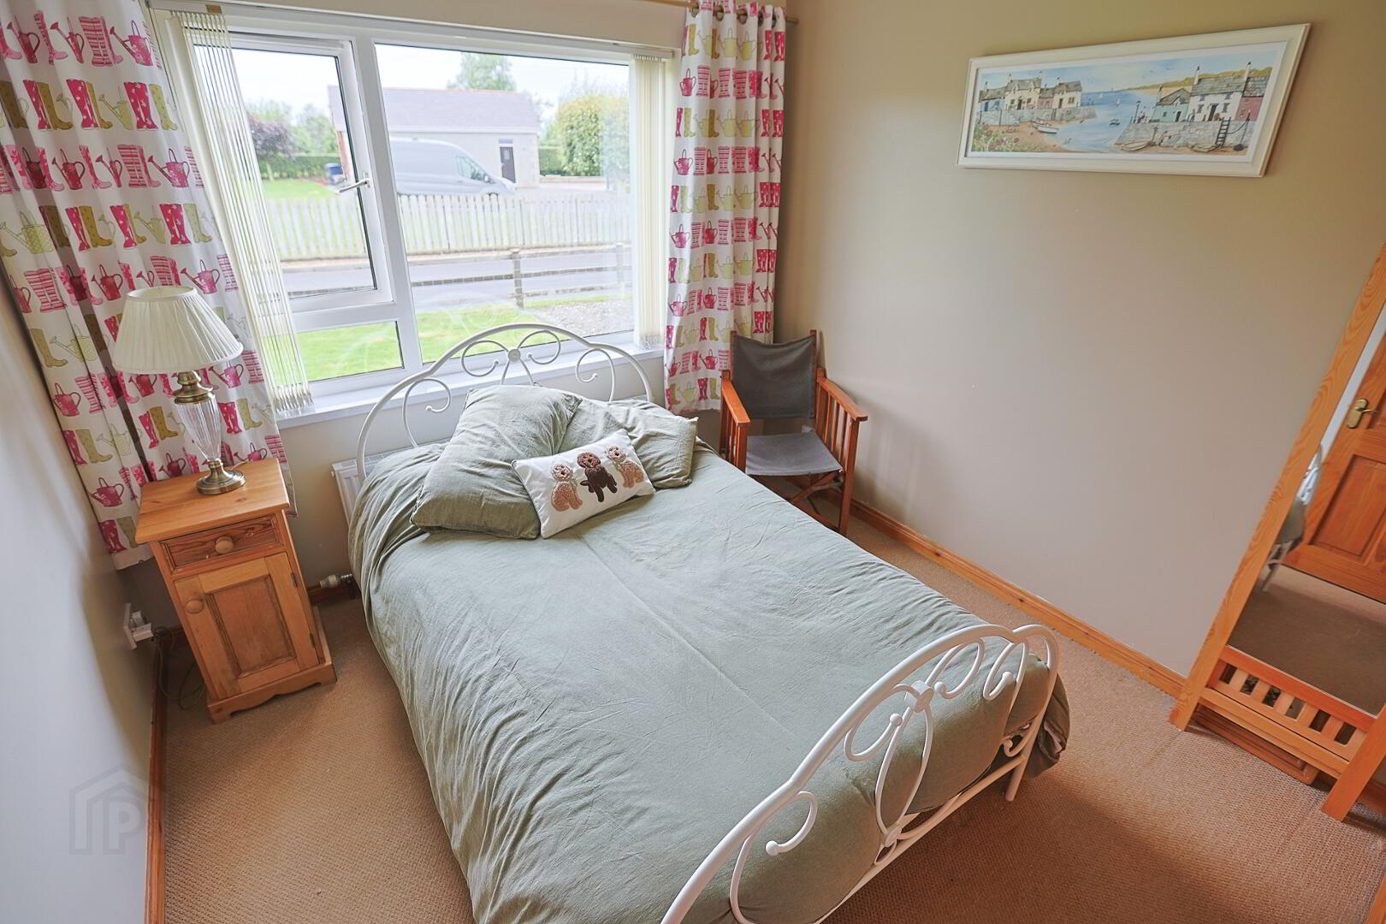
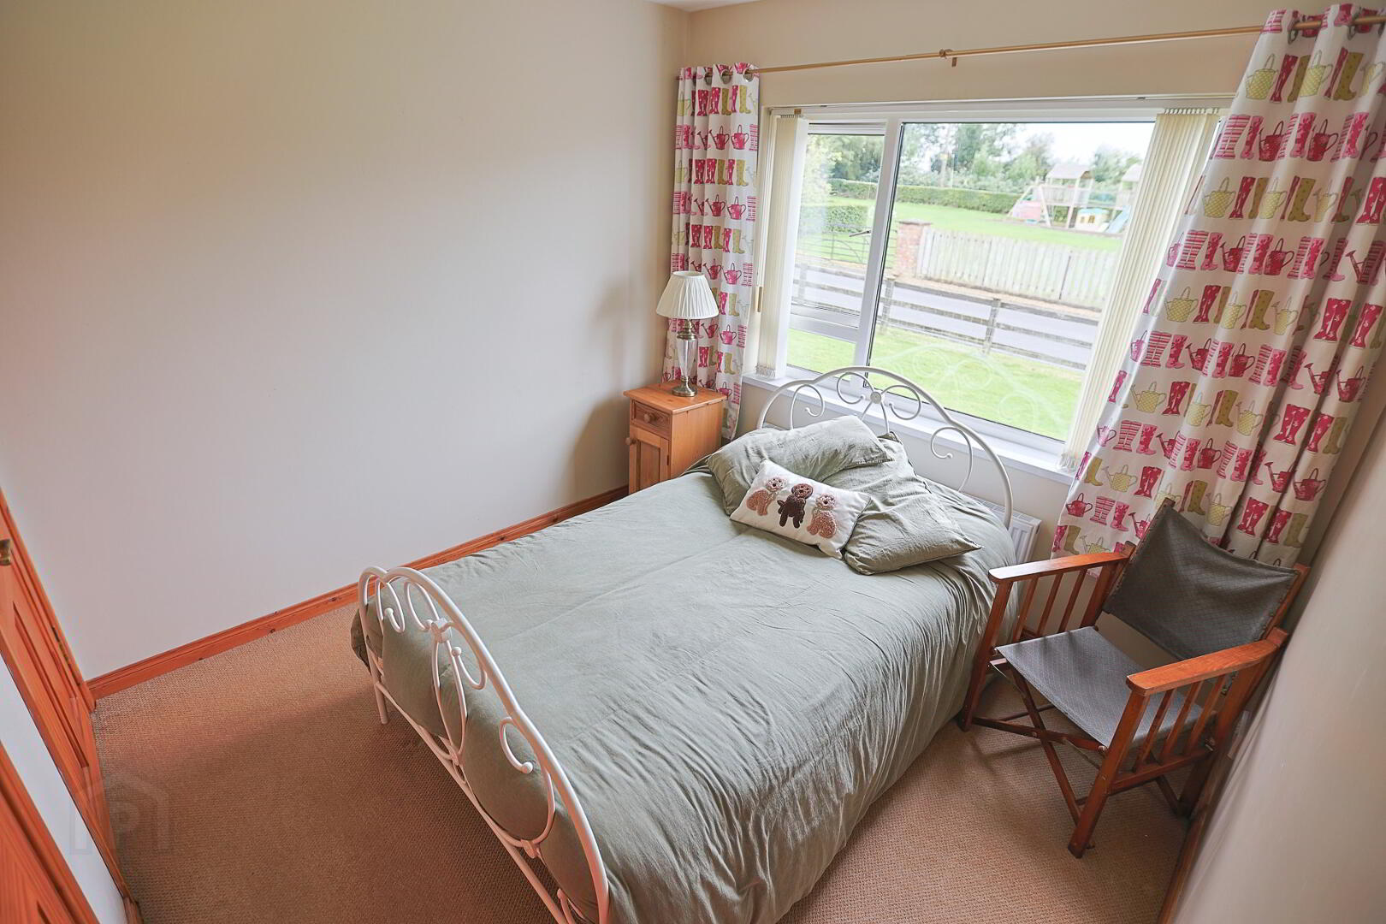
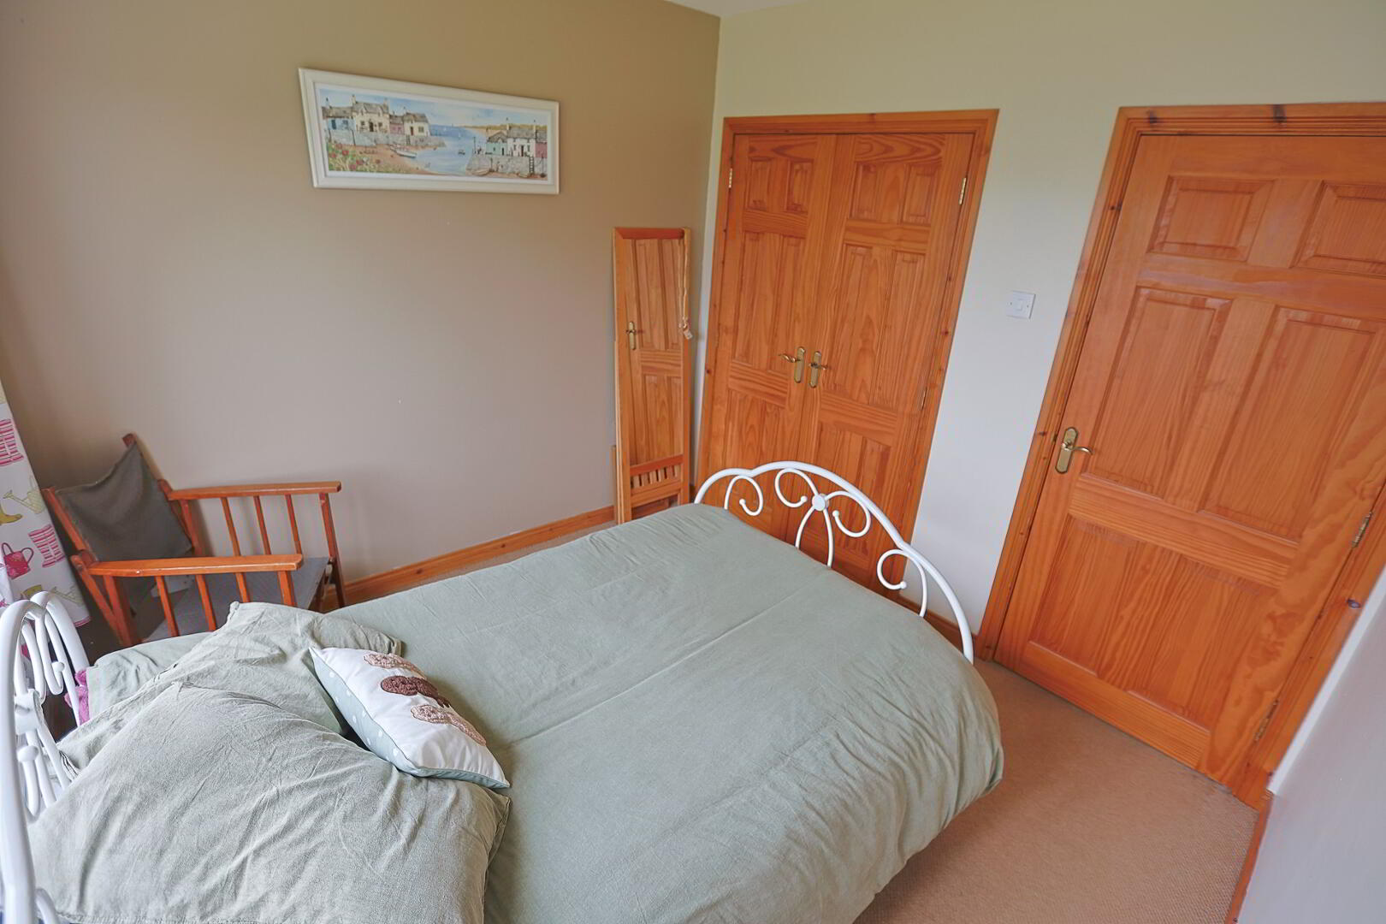
BEDROOM TWO: 9’4” x 9’3”
Built-in wardrobes
Radiator
Power points
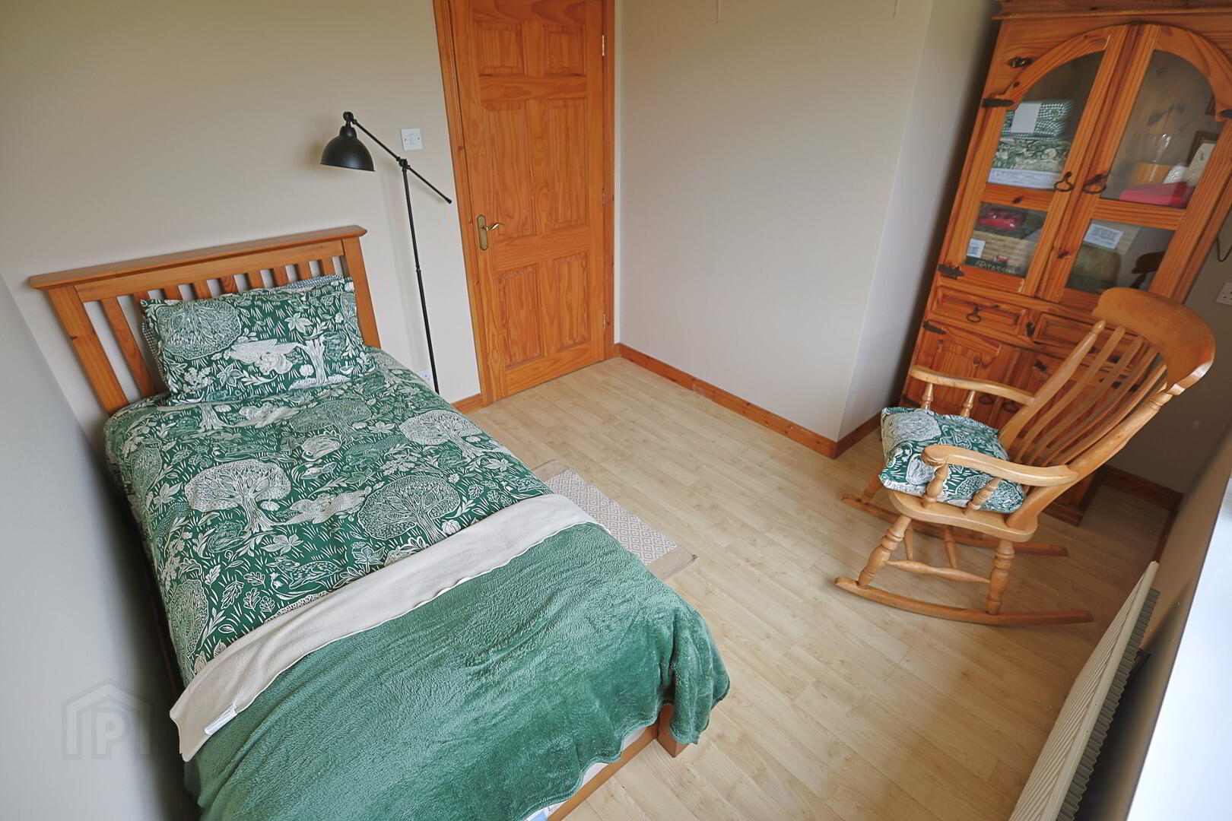
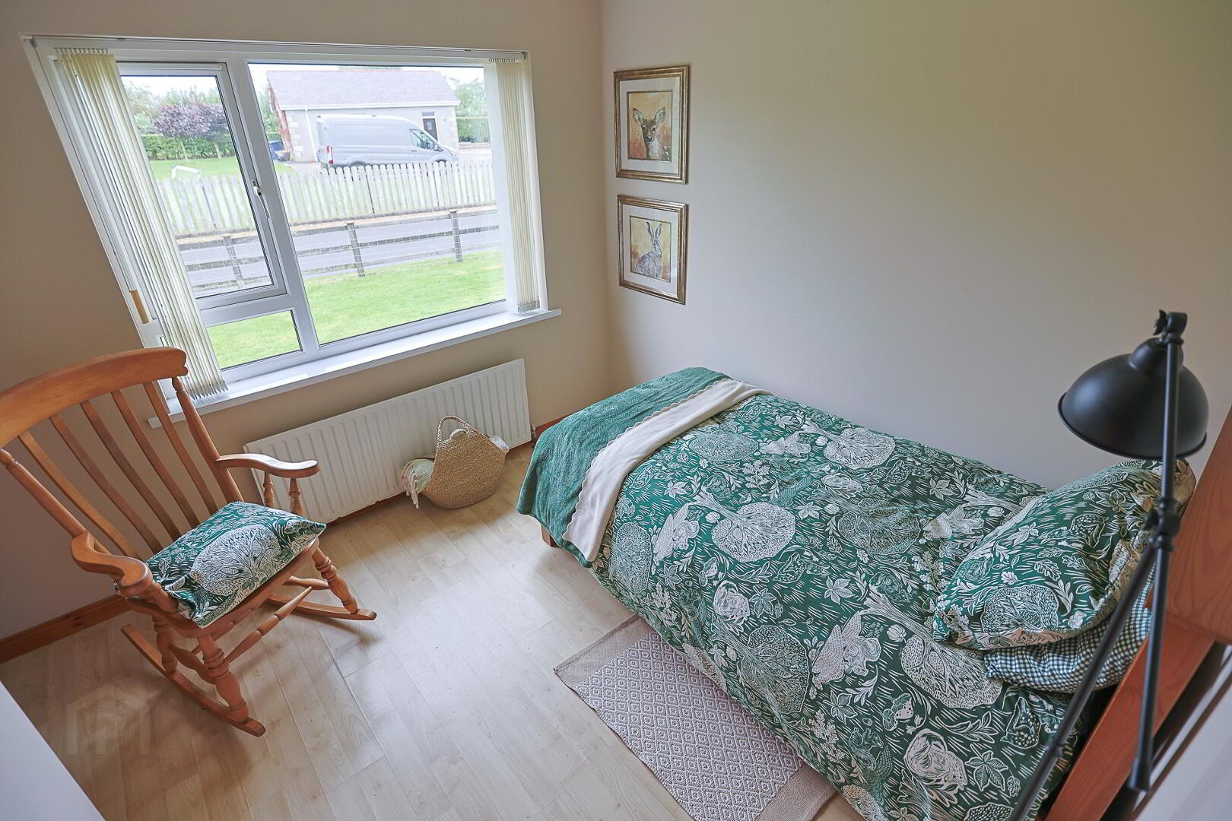
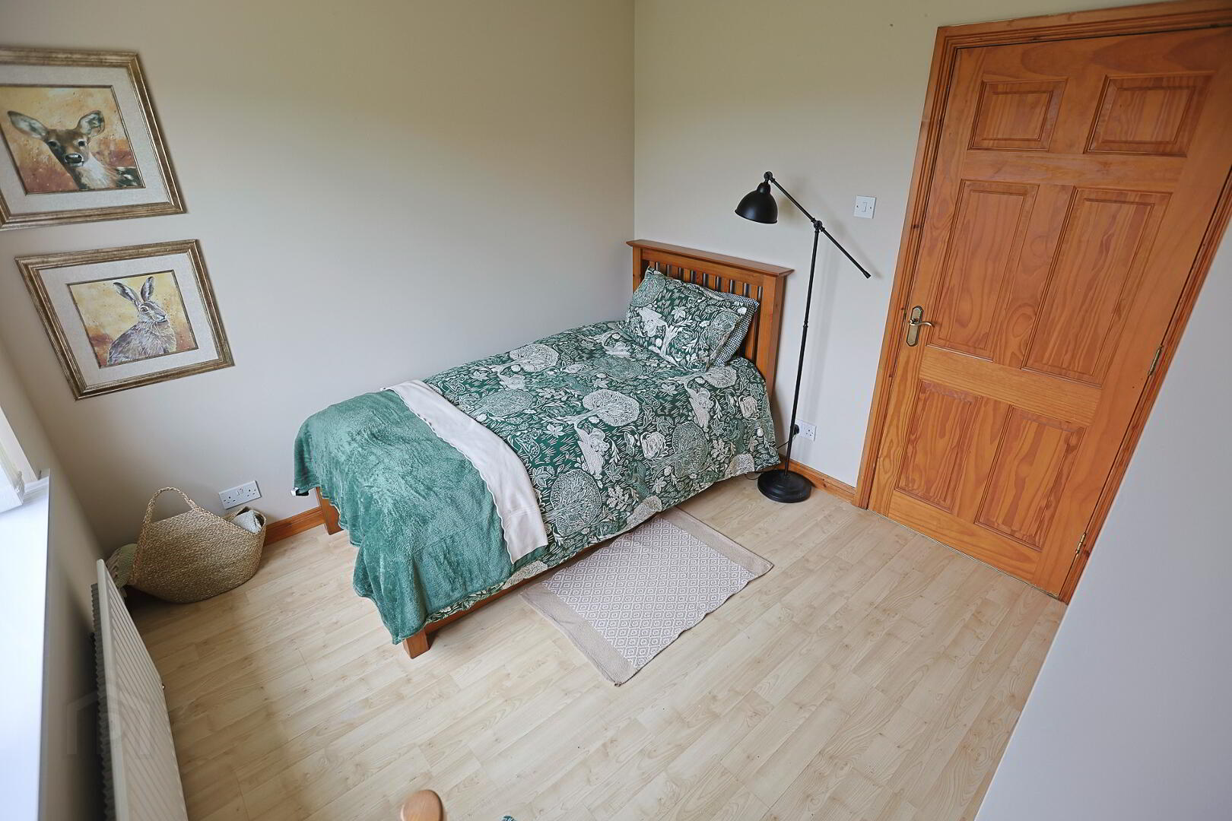
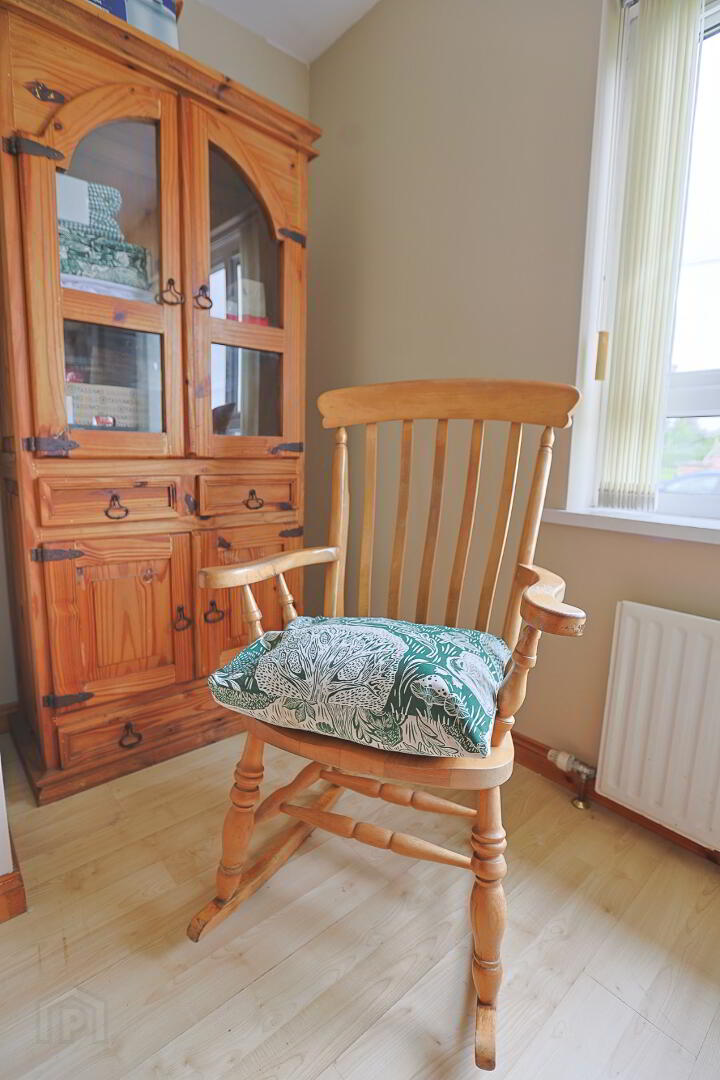
BEDROOM THREE: 11’3” x 9’3”
Laminate flooring
Single panel radiator
Power points
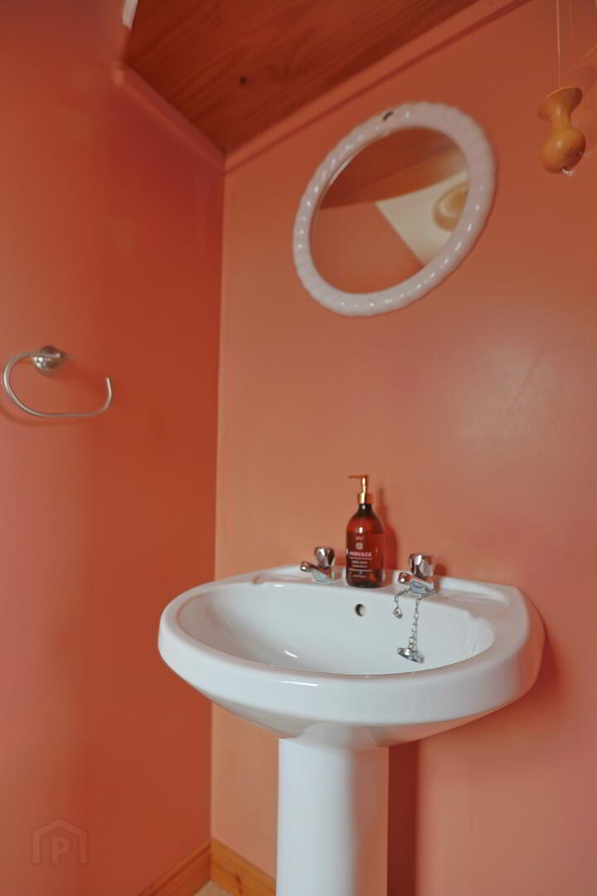
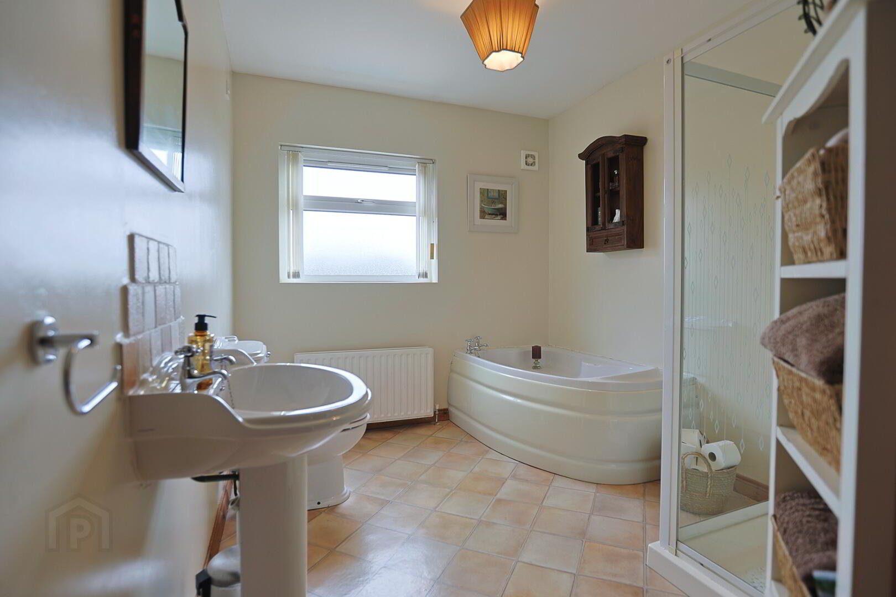
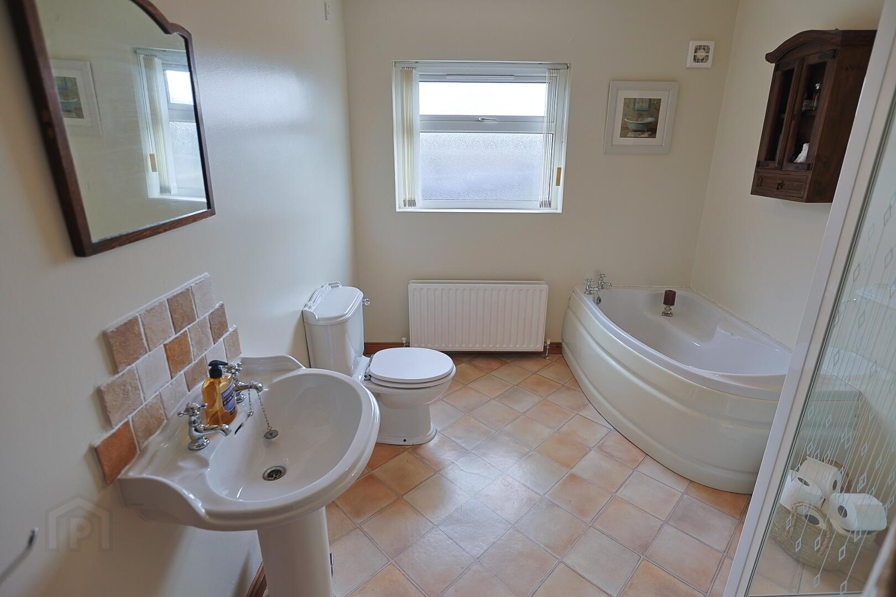
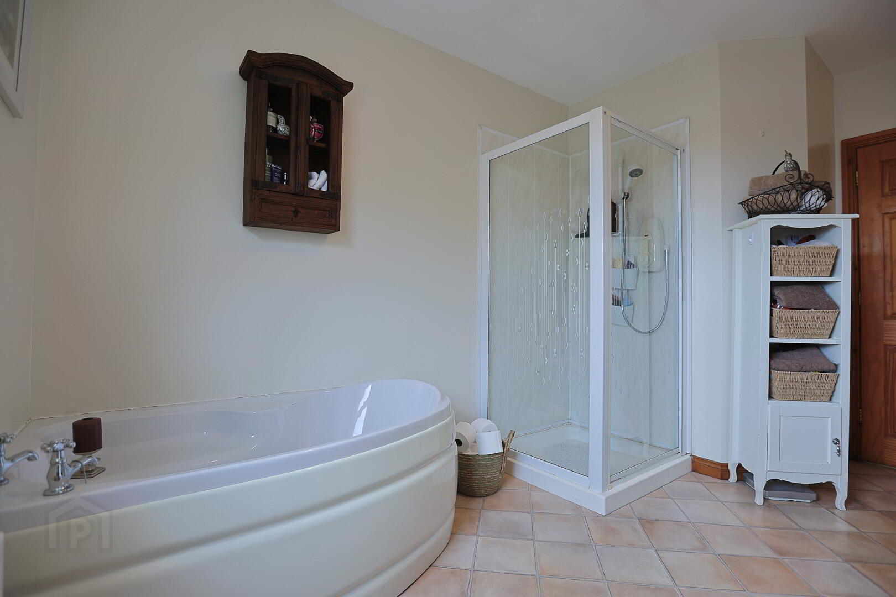
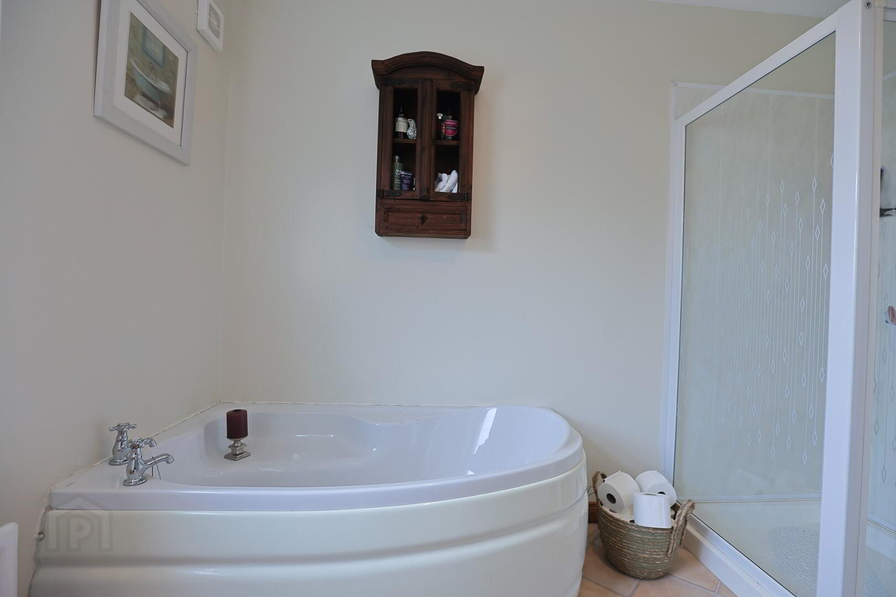
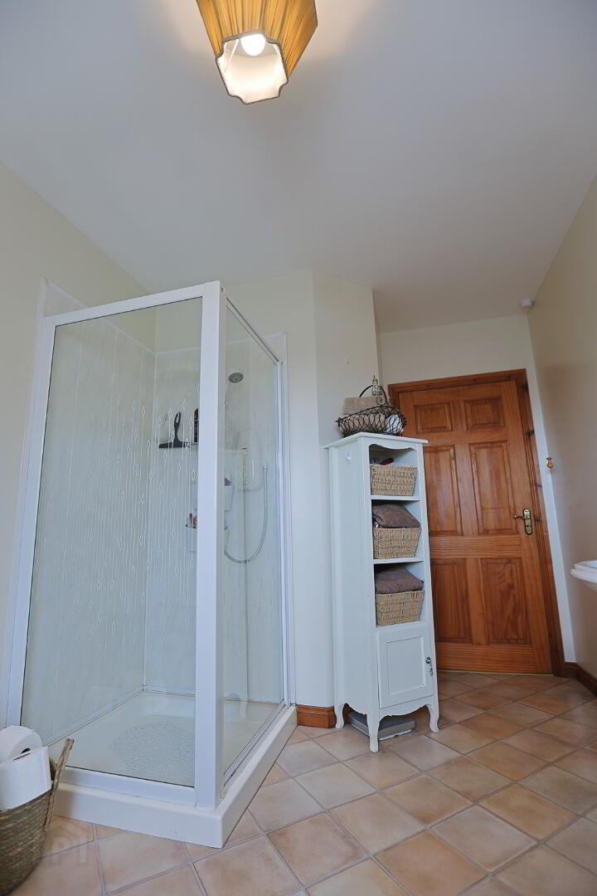
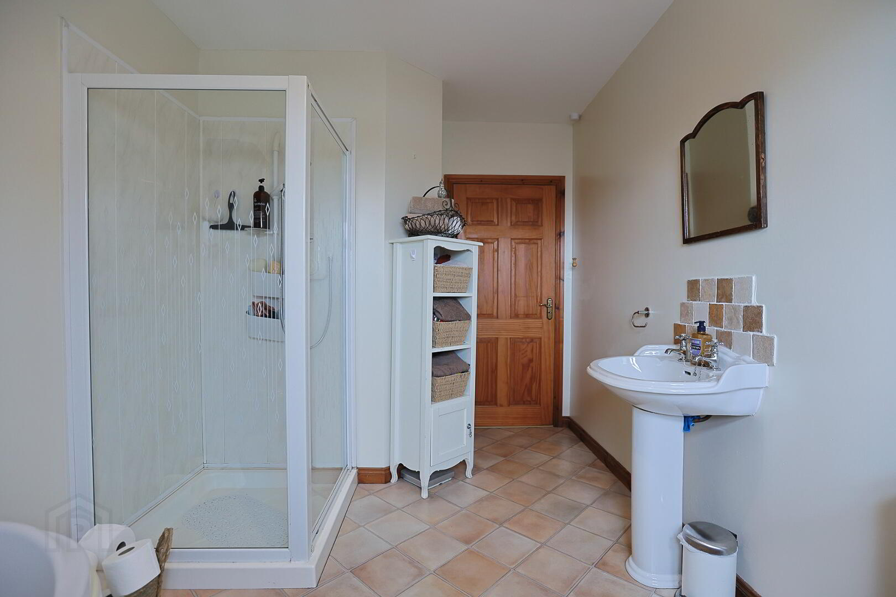
BATHROOM:
Corner bath
Walk-in shower
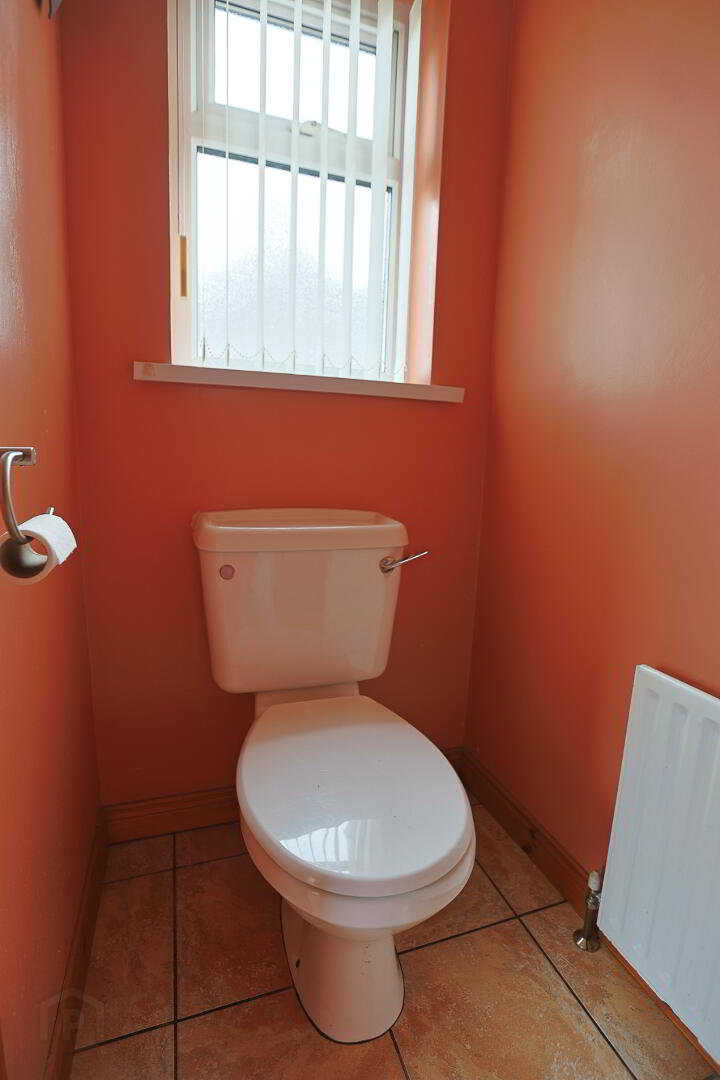
Low flush WC
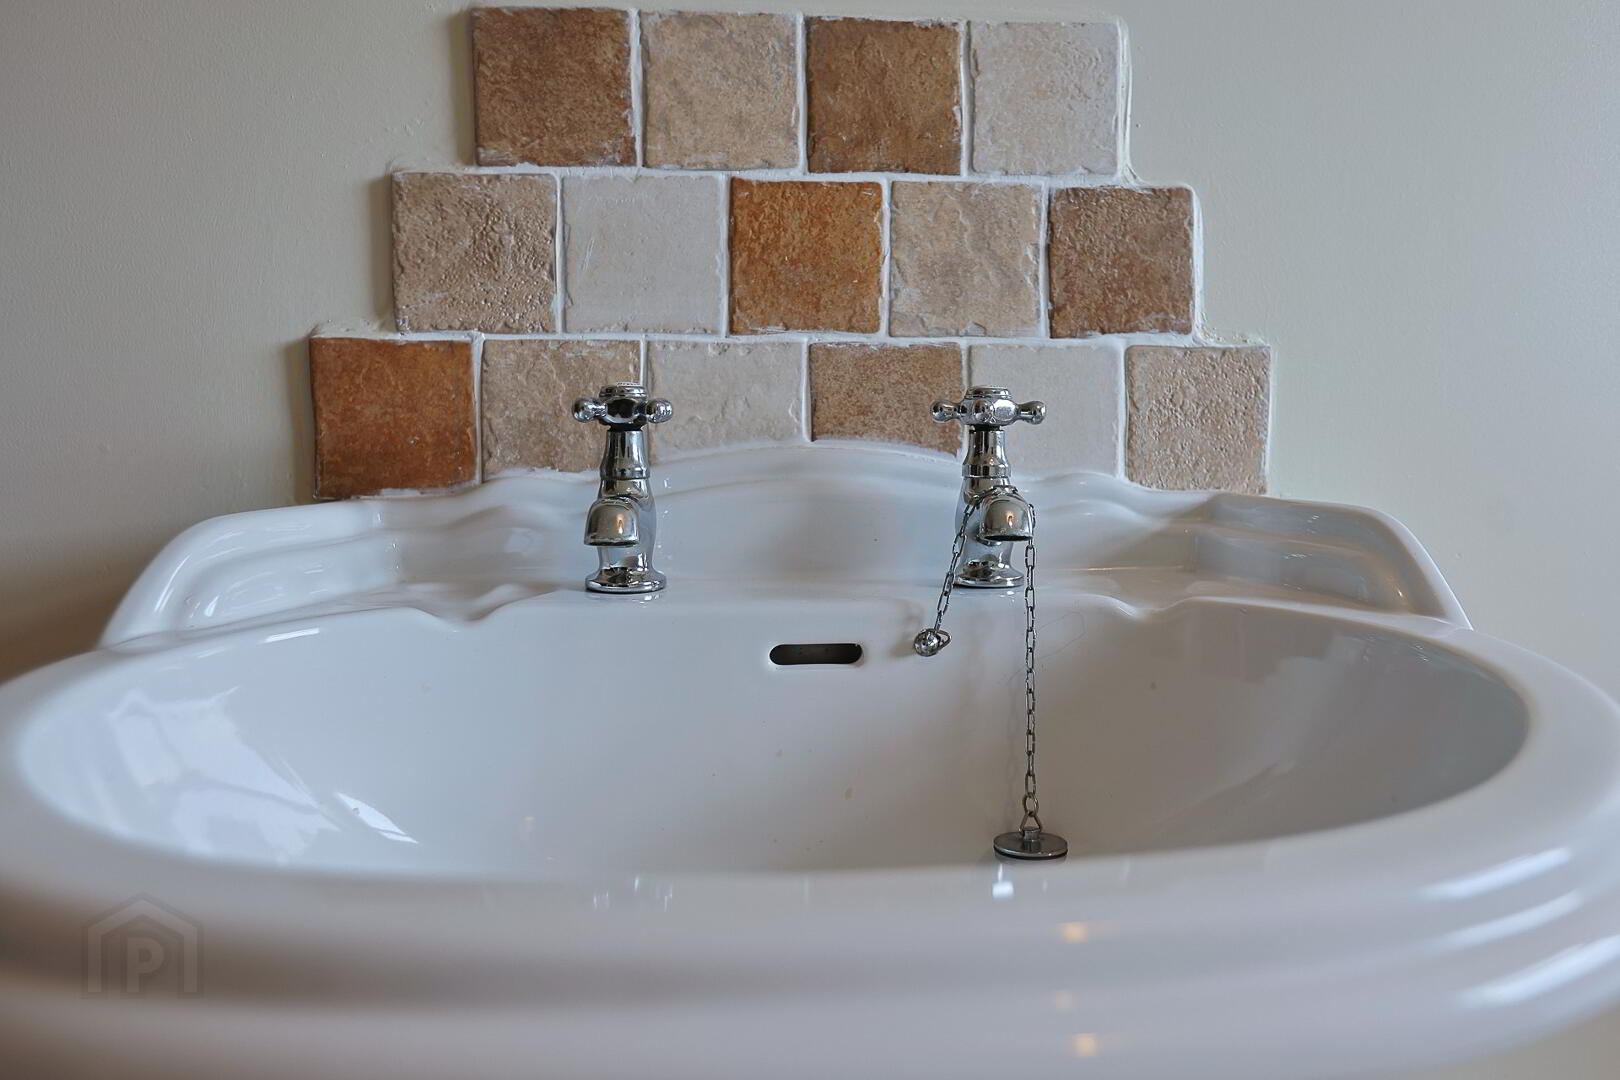
Pedestal wash hand basin
Double panel radiator
PLEASE NOTE
The owner has informed us that the property has heavy trusses in place. Therefore, should you require additional bedroom and bathroom facilities, there may be potential to convert the roof space.
However, this would need to be fully investigated and confirmed by the prospective purchaser, including establishing the feasibility of the conversion. Any proposed works would also be subject to the relevant planning permissions and building control approvals.
OUTSIDE:
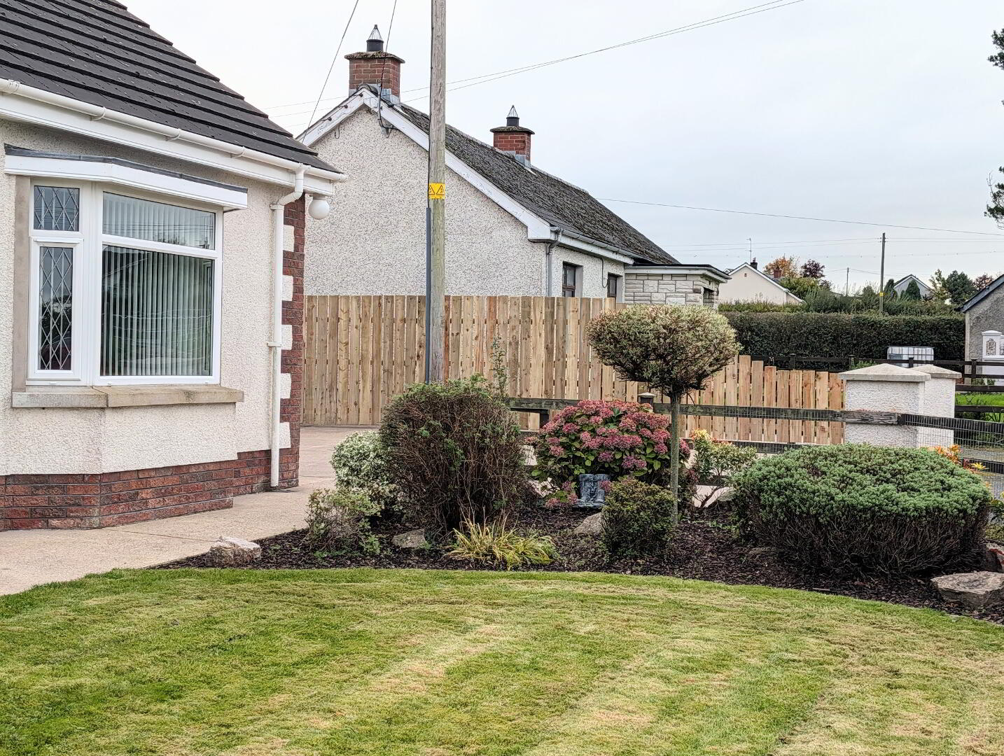
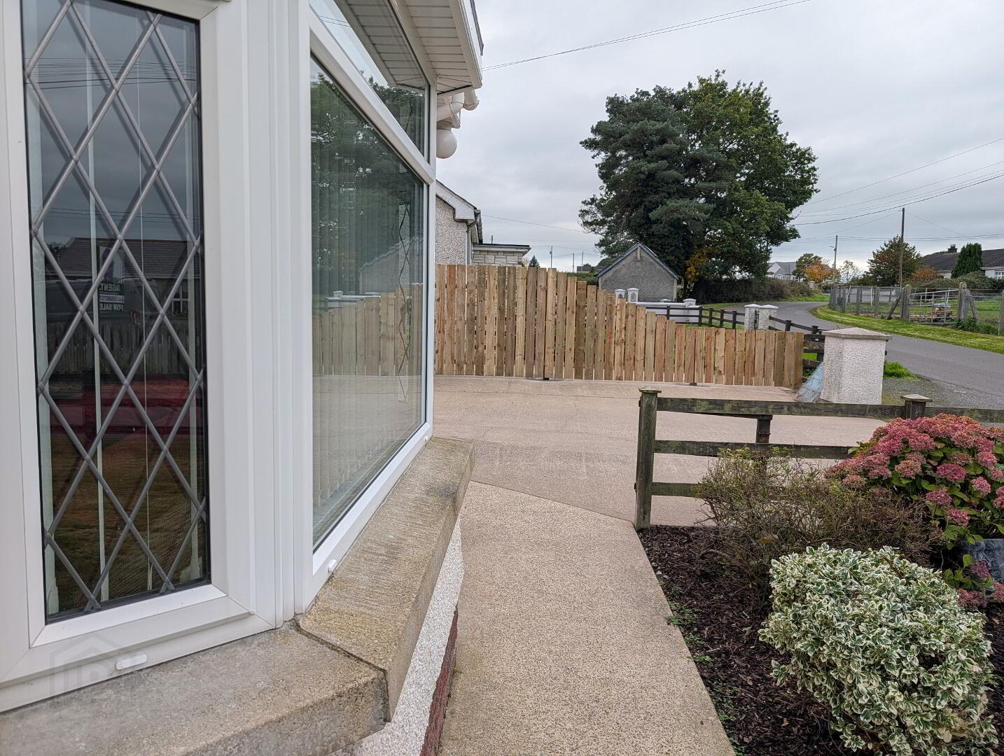
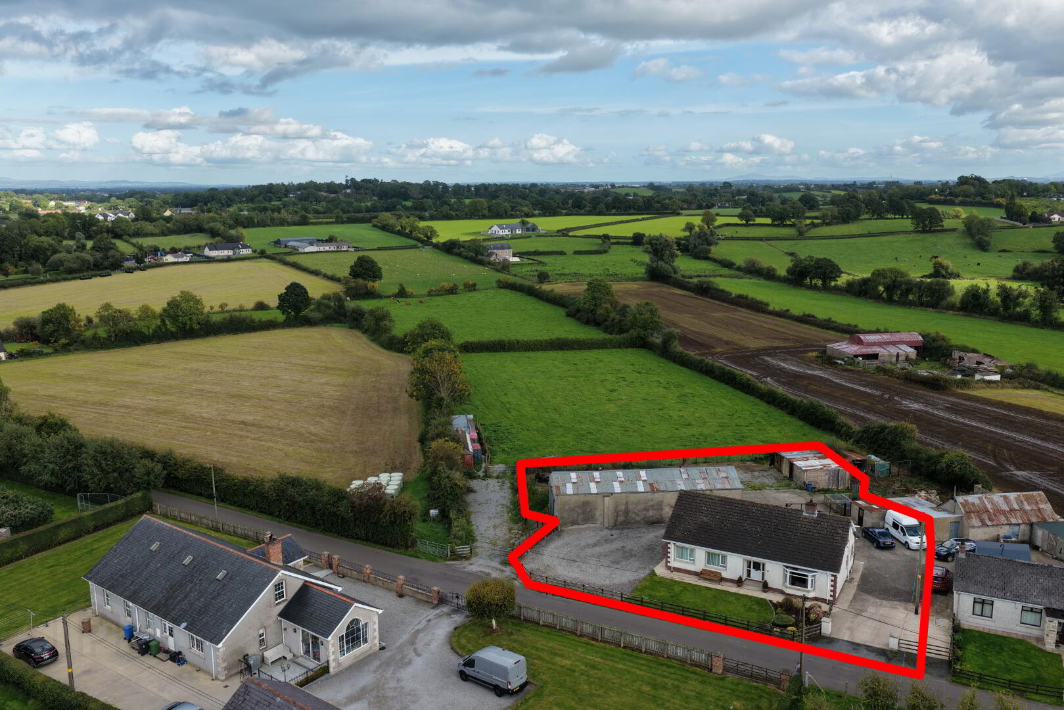
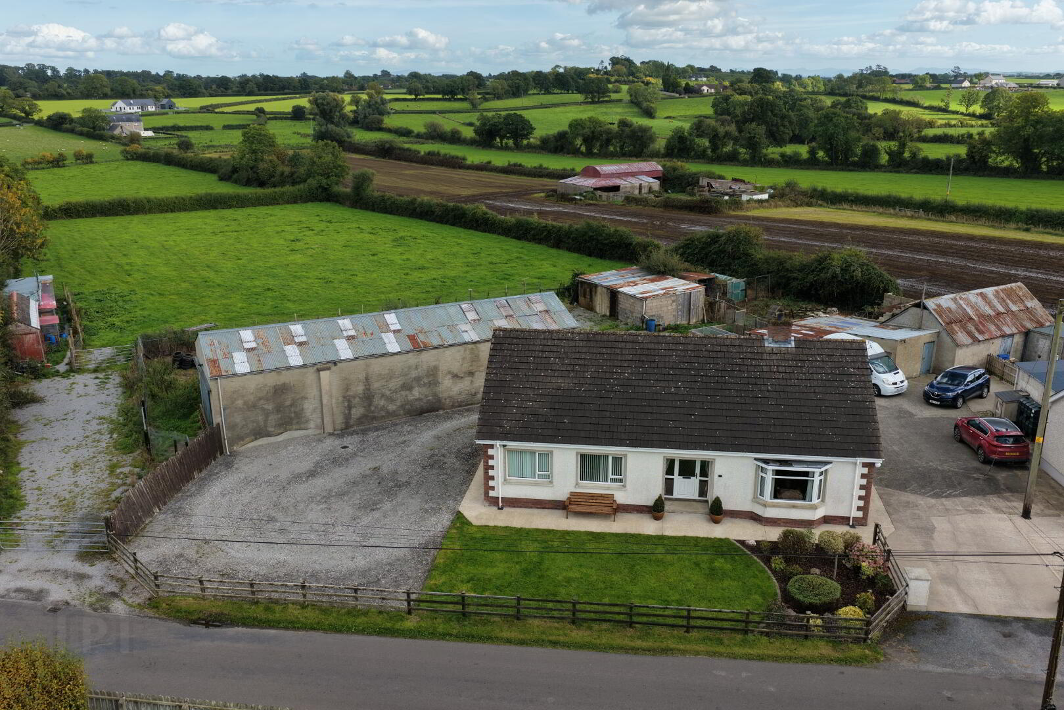
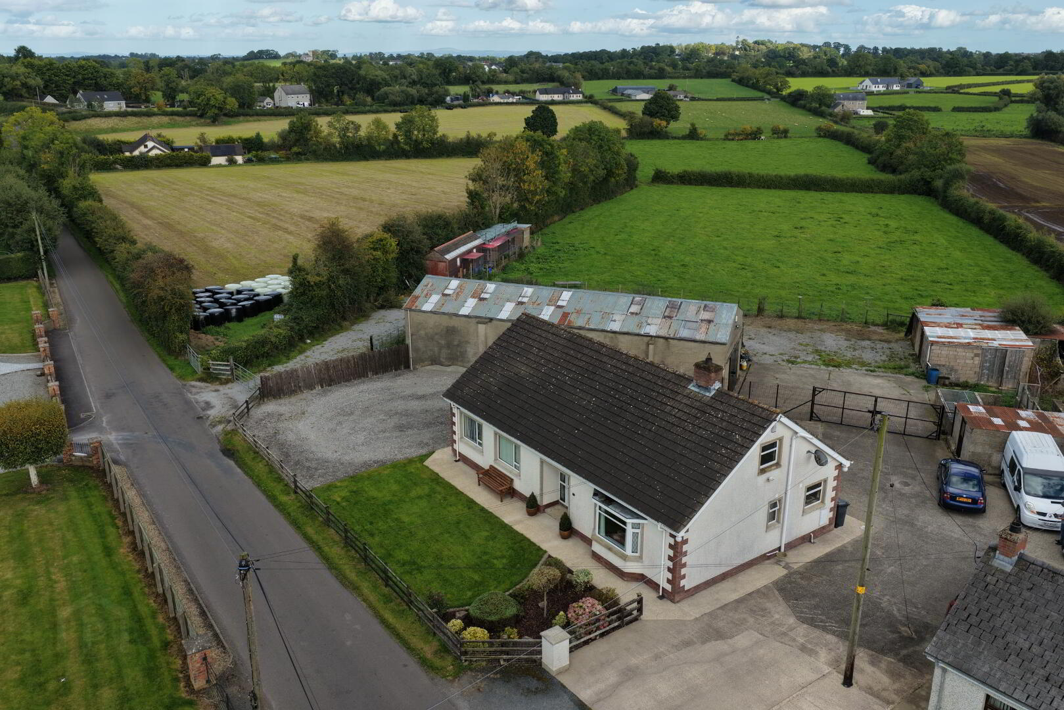
Front garden laid in lawn with shrubbery
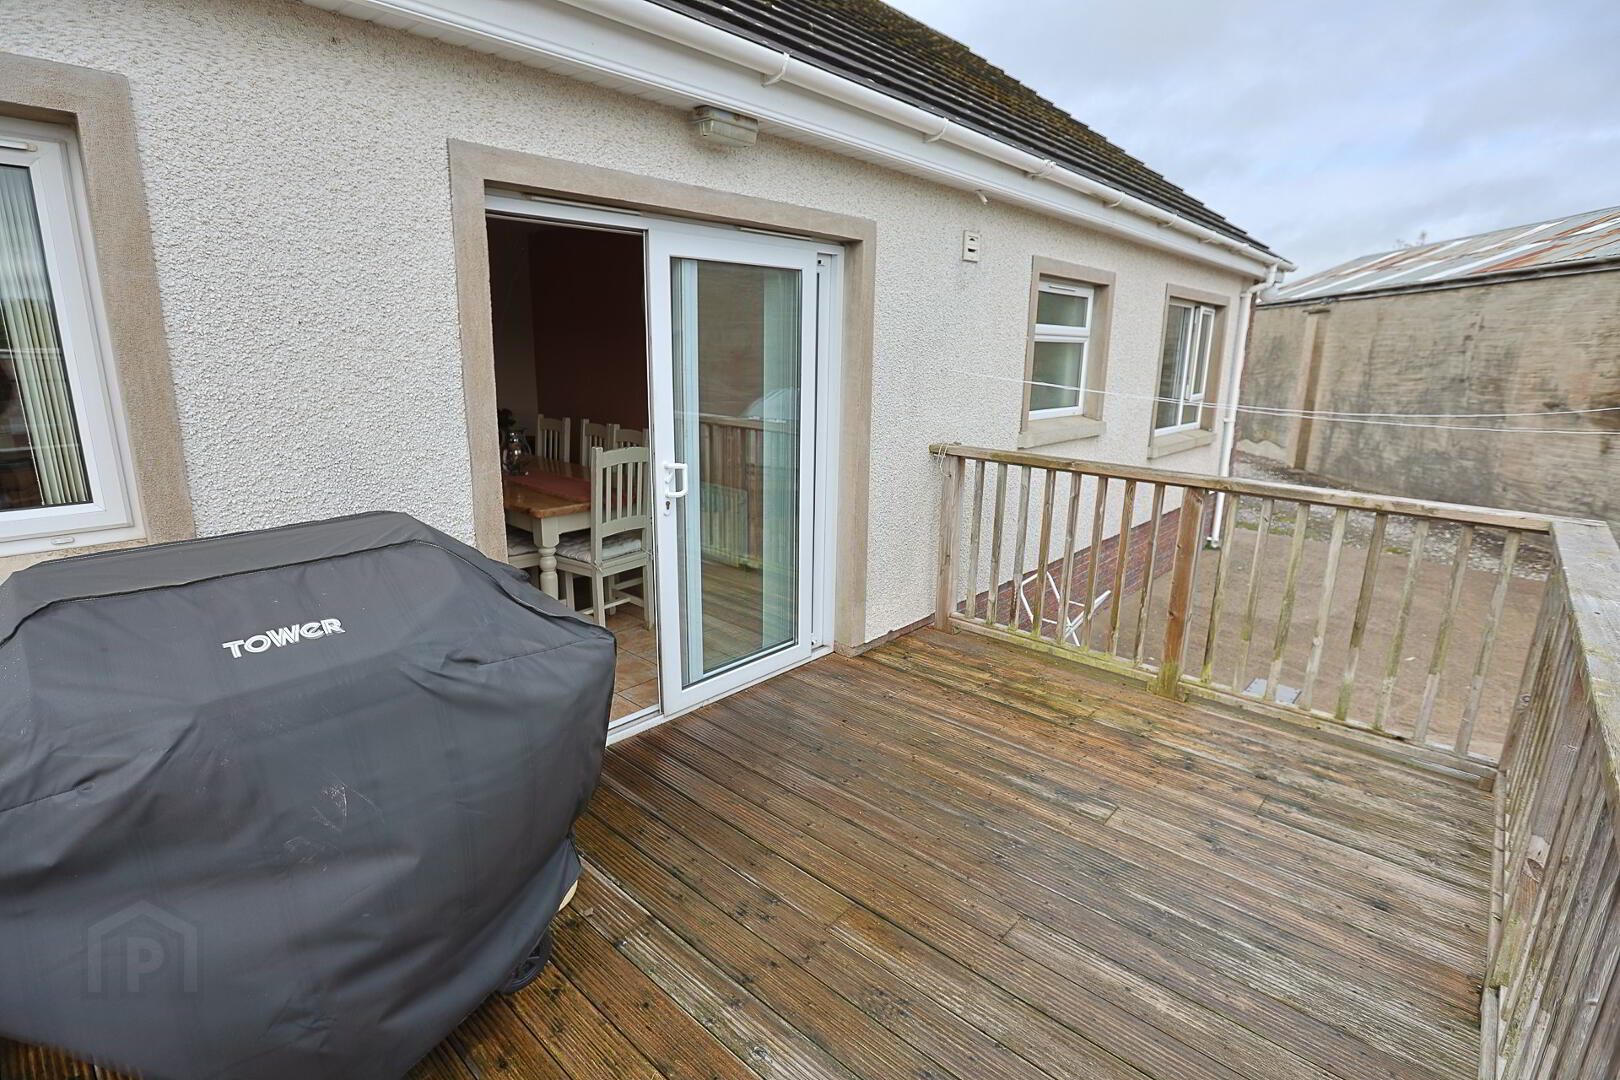
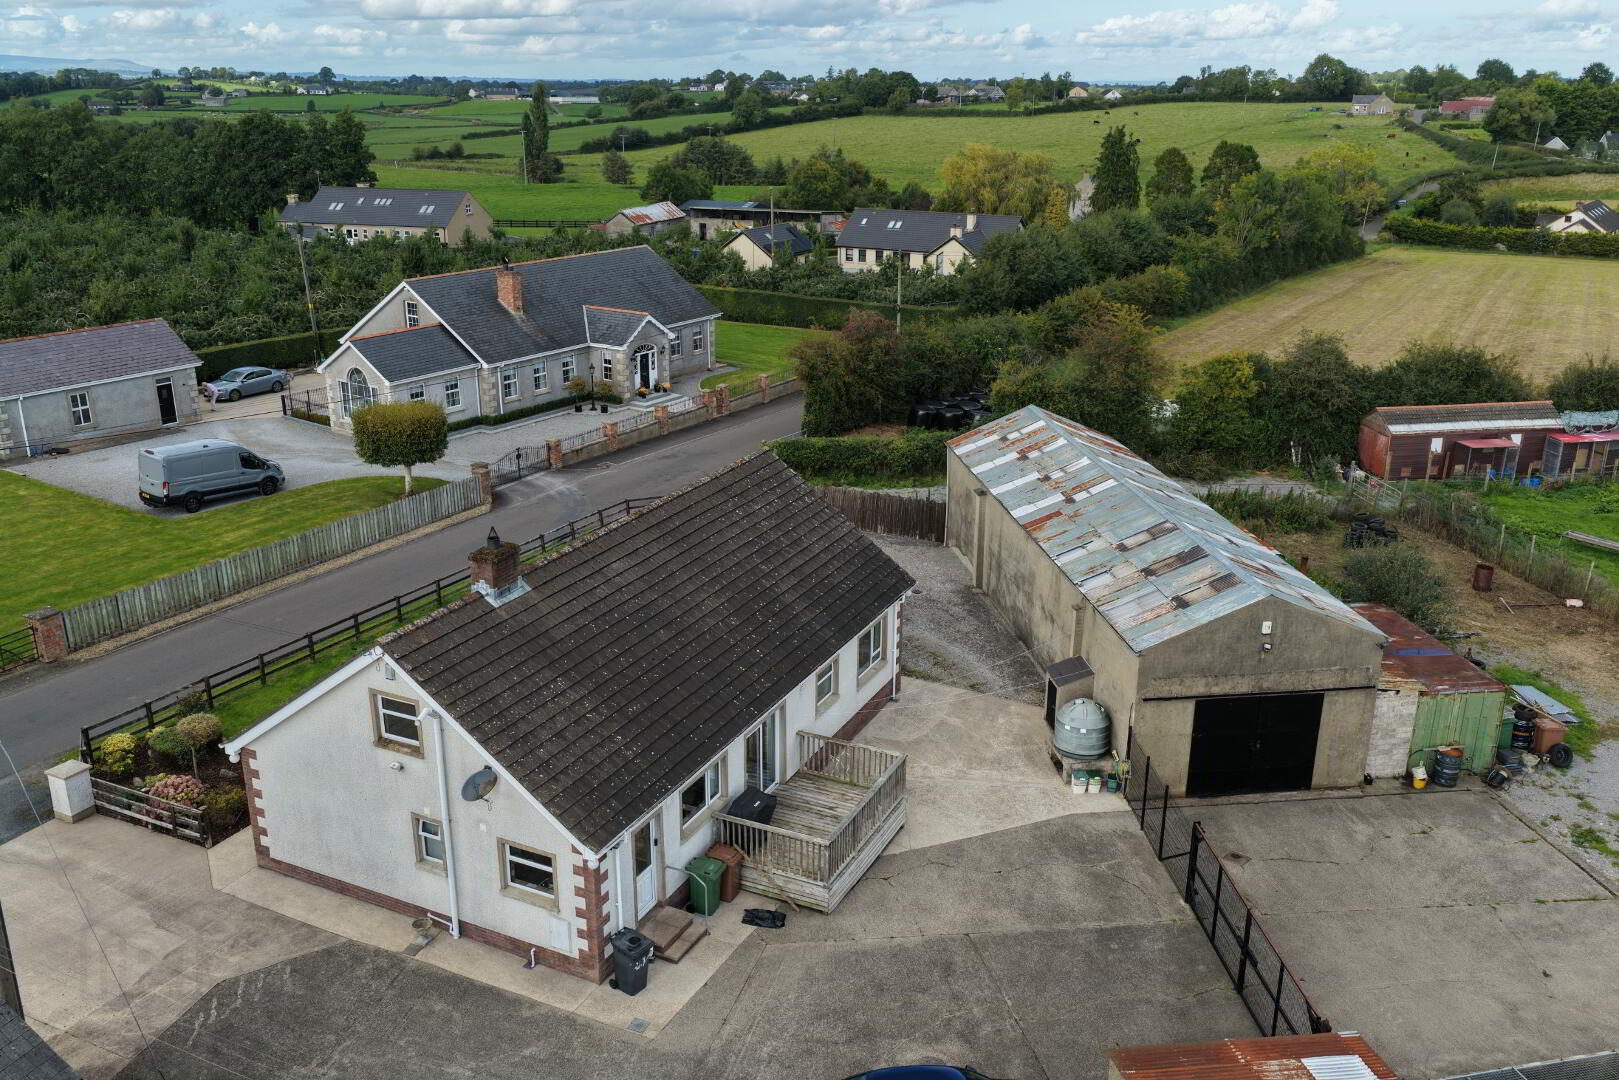
Decking area leading from dining area
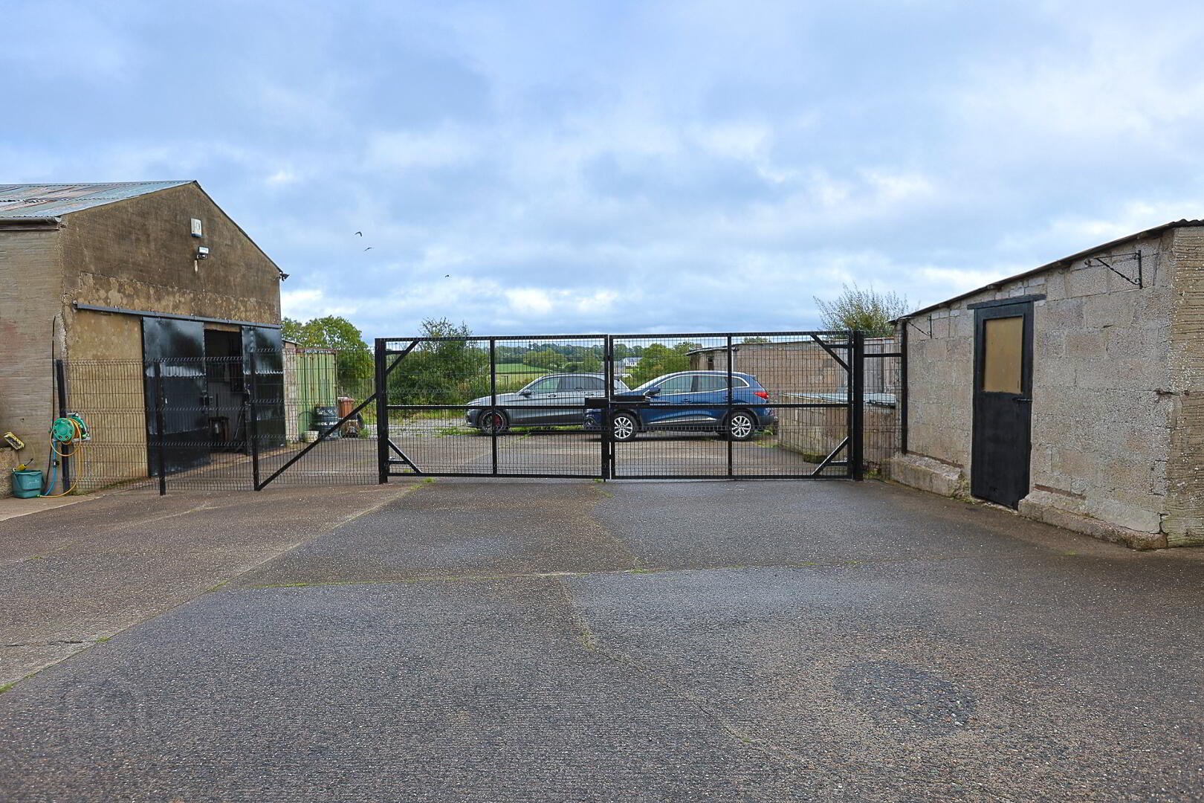
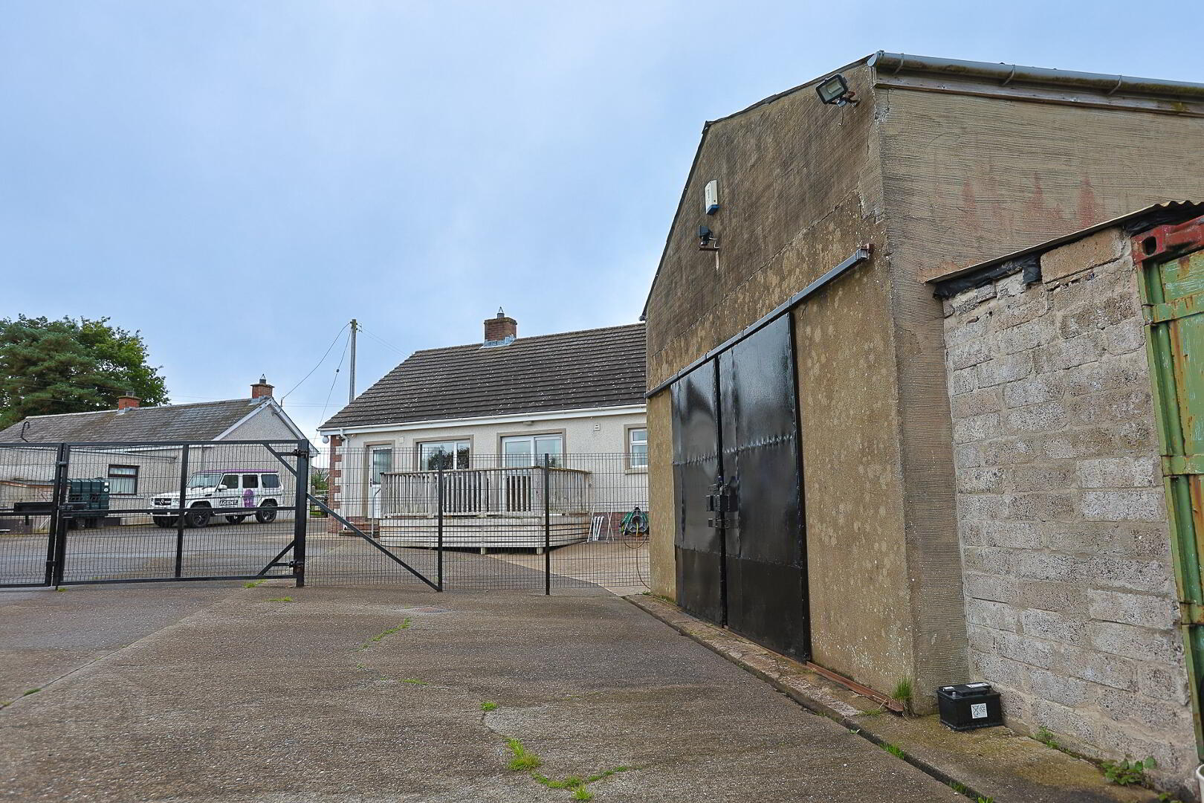
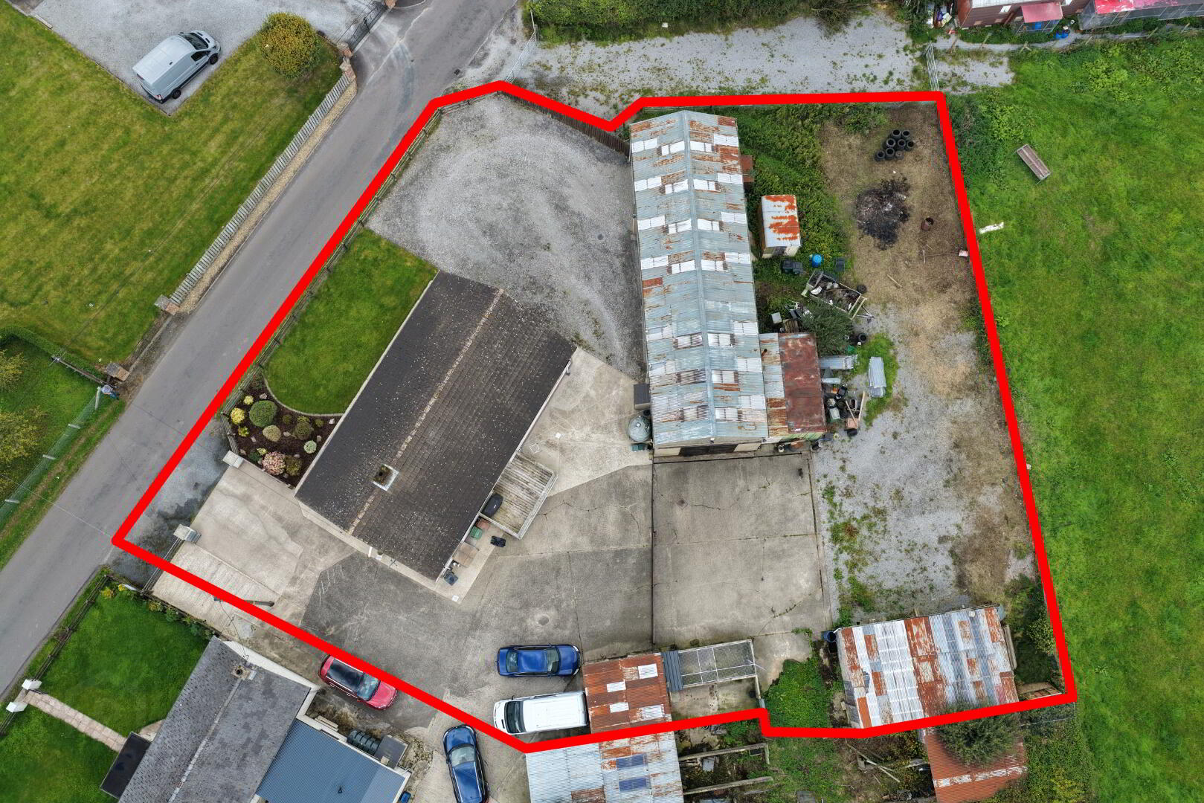
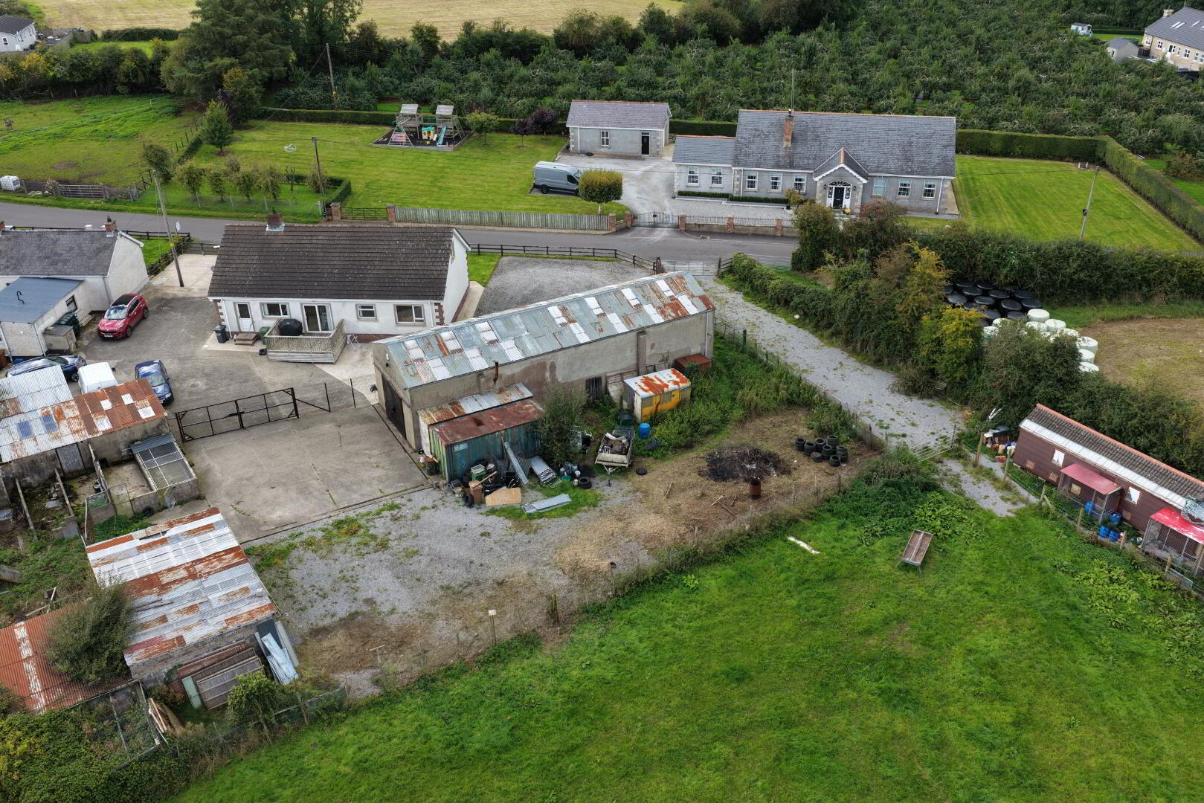
Large secure rear yard
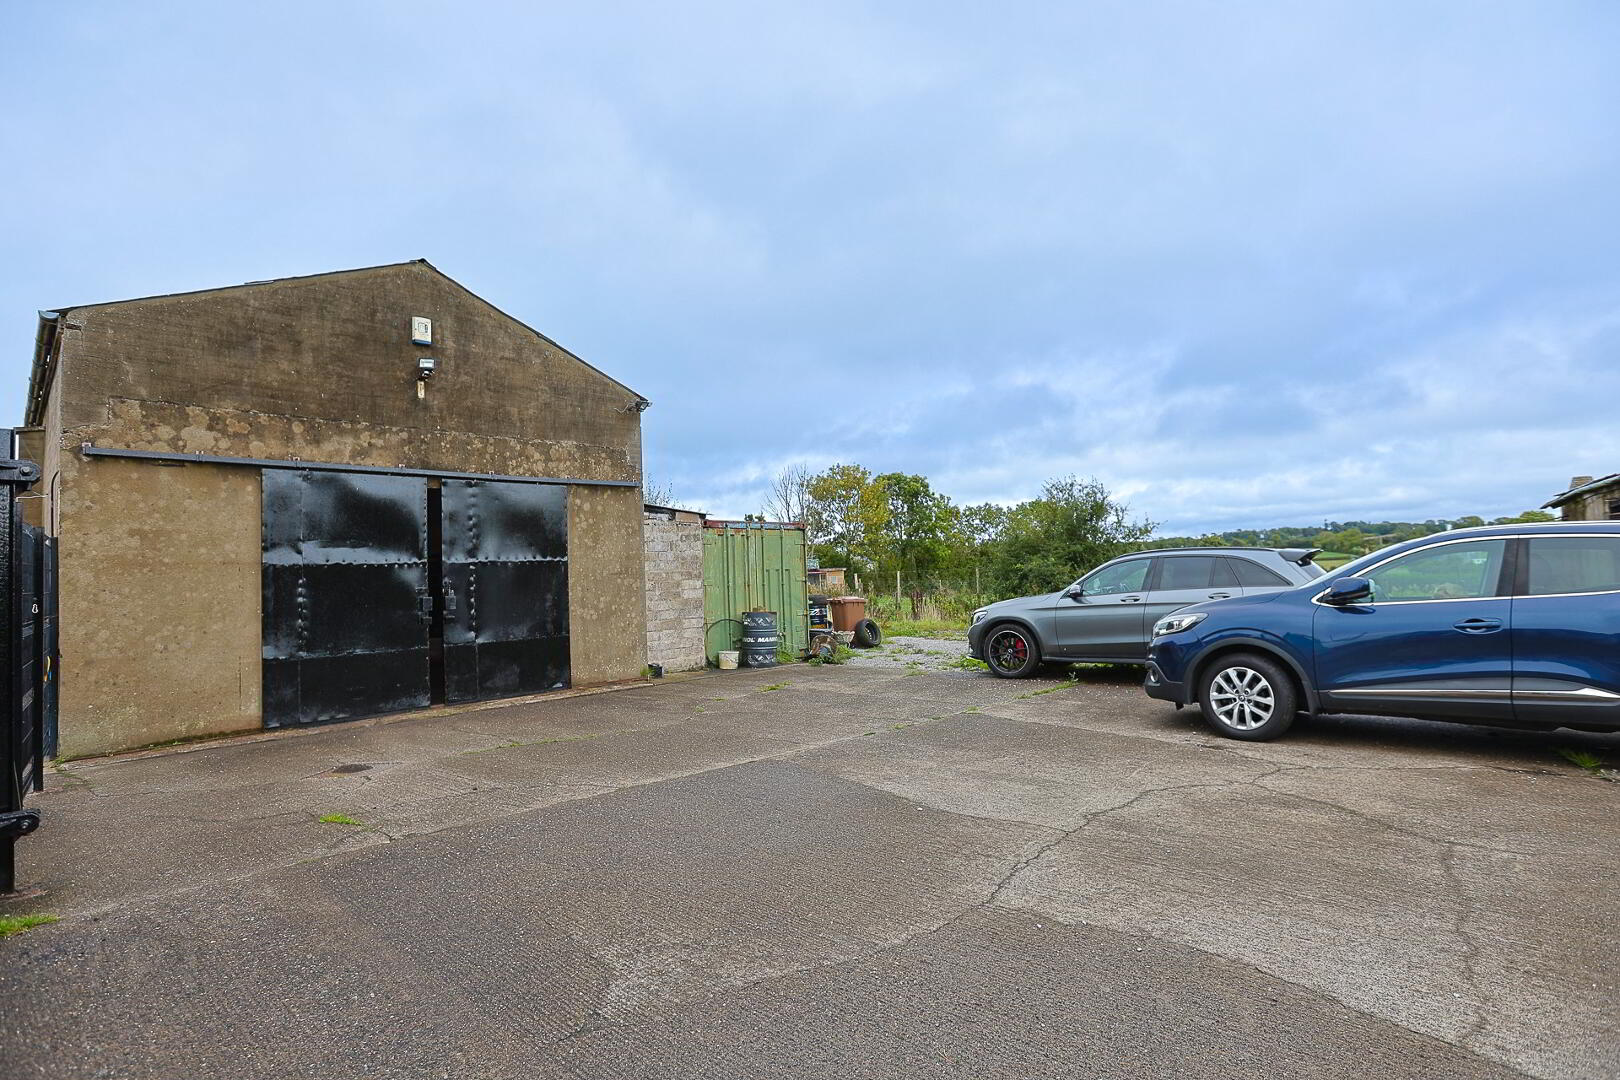
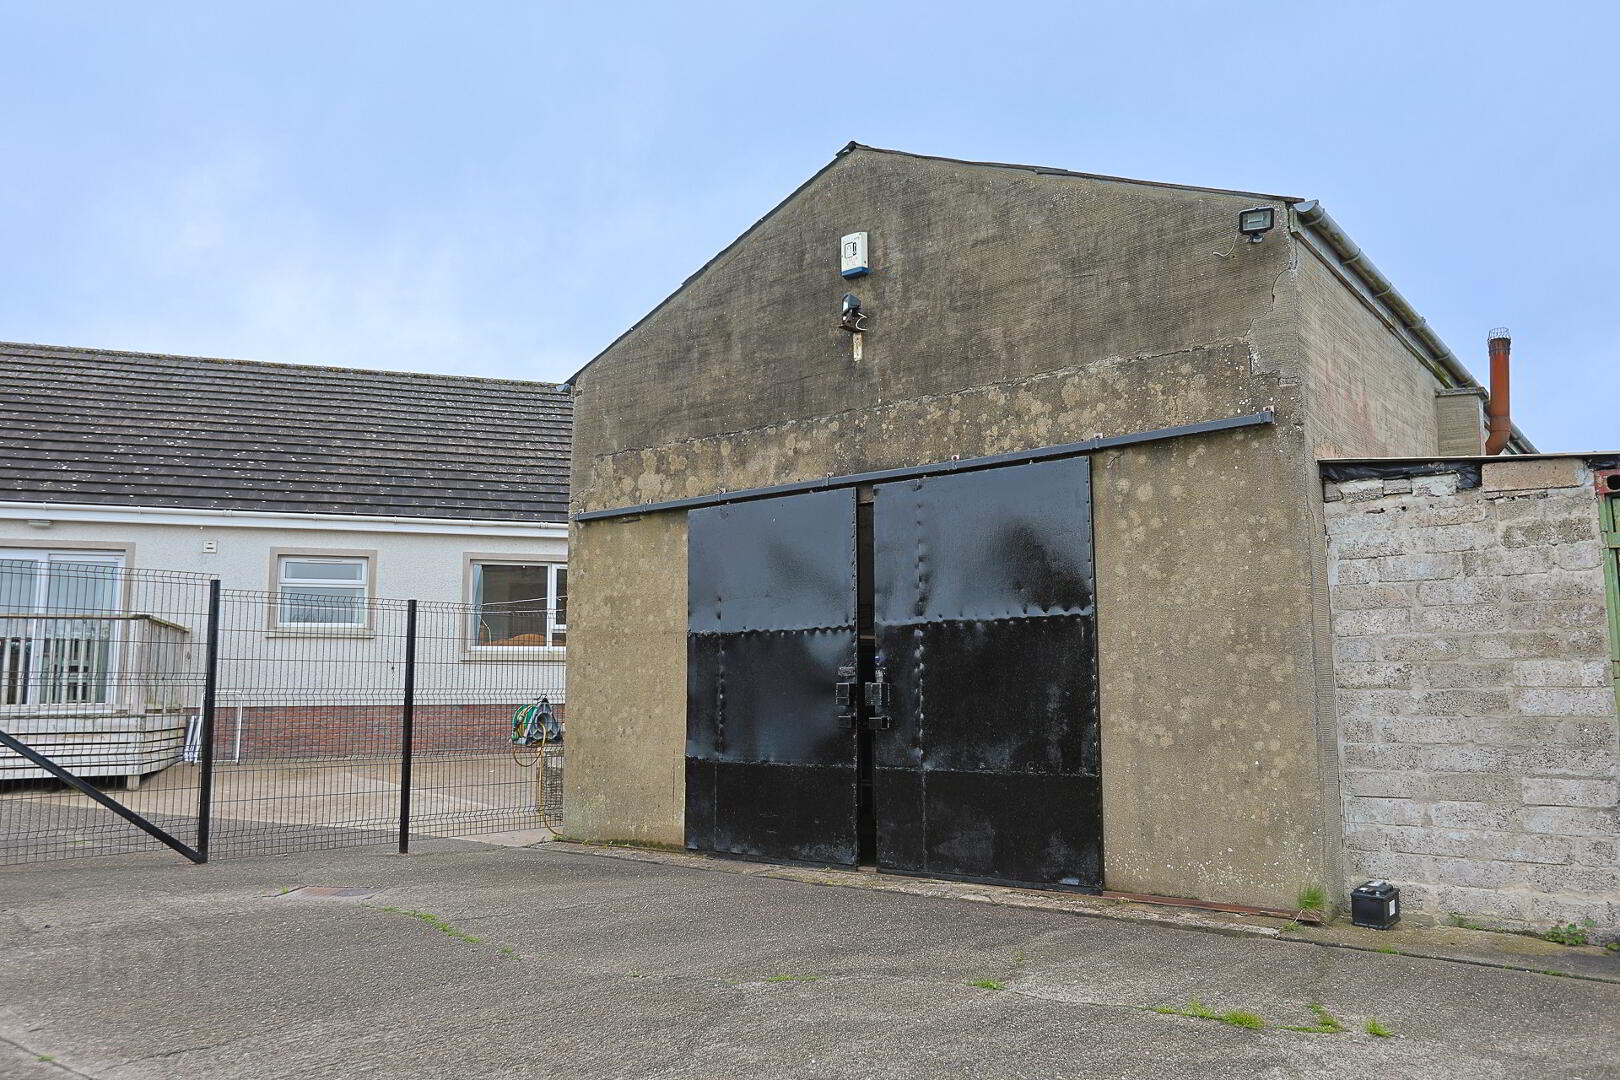
WORKSHOP: 19’4” x 60’7”
Large versatile workshop
Suitable for a variety of uses
Separate store
PLEASE NOTE:
Land can be purchased seperately if required. Just over 10 acres is available please view maps on seperate listings.
Land adjoning house number 17
Land adjoning house number 27
Disclaimer notice applicable to all properties on this website
Misrepresentation Act 1967 \ Consumer Protection from Unfair Trading Regulations 2008 and the Business Protection from Misleading Marketing Regulations 2008.
Every care has been taken with the preparation of these Particulars but complete accuracy cannot be guaranteed. All Dimensions are approximate.
We have not tested any apparatus, equipment, fixture, fittings or service and so cannot verify they are in working order, fit for their purpose, or within ownership of the sellers.
Items shown in photographs are NOT included unless specifically mentioned in writing within the sales particulars. They may however be available by separate negotiation with the vendor. These details are prepared as a general guide only, and should not be relied upon as a basis to enter into a legal contract, or commit expenditure. An interested party should consult their own surveyor, solicitor or other professionals before committing themselves to any expenditure or other legal commitments.
The Agent will not be responsible for any verbal statement made by any member of staff, as only a specific written confirmation should be relied upon.
Misrepresentation Act 1967 and Consumer Protection Regulation
These details are prepared as a general guide only, and should not be relied upon as a basis to enter into a legal contract, or commit expenditure. An interested party should consult their own surveyor, solicitor or other professionals before committing themselves to any expenditure or other legal commitments. If any interested party wishes to rely upon any information from the agent, then a request should be made and specific written confirmation can be provided. The agent will not be responsible for any verbal statement made by any member of staff, as only a specific written confirmation should be relied upon. The agent will not be responsible for any loss other than when specific written confirmation has been requested.